

Custom Built Home in Stockbridge, Vermont
Just imagine bright mornings in the kitchen with a steaming coffee, long summer days reading on the deck, & cozy winter nights snuggled by the fire. Hudson Design and Build helped make dreams reality with this custom timber frame cabin nestled on 10 acres just 20 minutes from Killington Resort.
With views of the Green Mountains and tons of light exposure, the goal was to let natural materials shine and use modern features to balance out the rustic feel.


Timber frame construction, with exposed beams throughout, provide the support to open up the floor plan, distributing natural light to all corners of the house.

Vaulted ceilings with exposed beams, natural wood tones, and stone work make the space feel both warm and spacious.
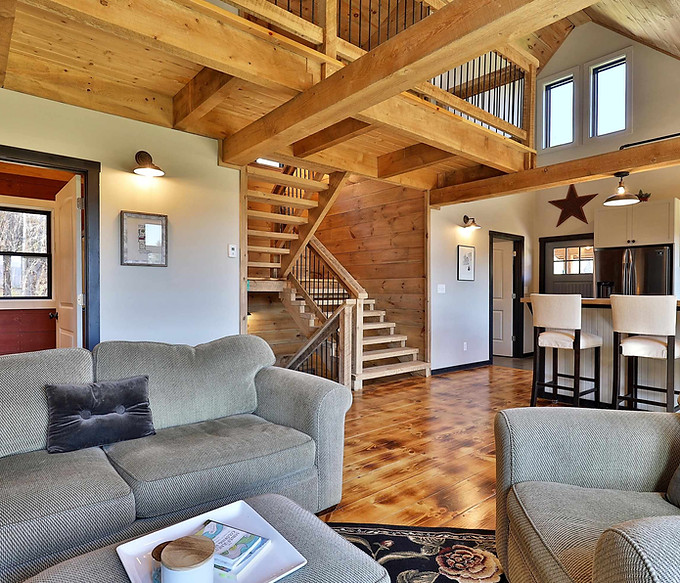
Custom rails and open stairs continue the open theme.

Slate floors, custom shelf details, and a farmhouse door compliment the kitchen breakfast bar.

Sliding barn doors and south facing windows for more of that gorgeous light.

Custom bathroom details and storage make every space sing.

Exquisite hand-charred, shoi-sugi-ban style flooring.

Charred floors provide contrast with the rough cut railings.

The landscape and sitework support the goal of natural light usage throughout, including the walkout basement.

Woodwork details don't end inside. Custom decks and porches help take the good living outdoors.
Ready to Build Your Custom Vermont Home?
If you are considering a custom home in the mountains, the right process matters as much as the final result. Clear scope development, disciplined budgeting, and coordinated construction with care, clarity, and craftmanship is what we promise.
Complete the project inquiry form below to start the conversation. We will review your goals, timeline, and site details, then outline the next steps for moving forward with confidence.