A well-designed Vermont home starts with a clear understanding of the land, the seasons, and the way the home will be used. We bring site planning, architecture, interior design, exterior living, and practical details together before construction begins.
You begin with Patrick’s vision and building experience. Collin develops the design with you, while estimating brings cost and buildability into the conversation early. The ideas keep evolving together.
Creative direction
Patrick Hudson
See what could be.
Your first conversations explore the land, the way you want to live and the feeling you want the home to have. Patrick brings sketches, design instincts and practical building knowledge to that early vision.
Land · Possibilities · Priorities
In-house design
Collin Richard
Give the ideas shape.
Collin translates the direction into layouts, drawings and design studies, using 3D views where they help you understand a choice. He works through your feedback, refines the spaces and coordinates materials and details as the home takes shape.
Layouts · Drawings · Materials
Estimating & preconstruction
Cost & buildability
Test the choices early.
Estimating input starts while the design is developing. Current supplier and trade pricing, construction methods, site demands and lead times inform the designer’s choices. You can compare the implications while there is still room to adjust.
Buildability · Cost · Readiness
From a shared design to the field
The design stays in the conversation.
As the project moves into construction, your project manager coordinates the schedule, procurement and client communication. Your site supervisor leads the carpentry crew and daily field work. Design remains involved to clarify intent and coordinate details, with questions and approvals kept in Buildertrend.
Patrick reviewing the land in the fieldGPS mapping and elevation review
01 / Site planning
Start with the land.
Before a Vermont home is designed in detail, the land has to be understood. We study access, grade, drainage, utilities, views, light and the best location for the home.
Patrick uses GPS mapping in the field to review terrain, elevation and access as part of early site planning. The map and the walk inform the same conversation: how the home can work with the land.
Killington Timber Frame · Killington, Vermont
02 / Home use & flow
Plan how you’ll live.
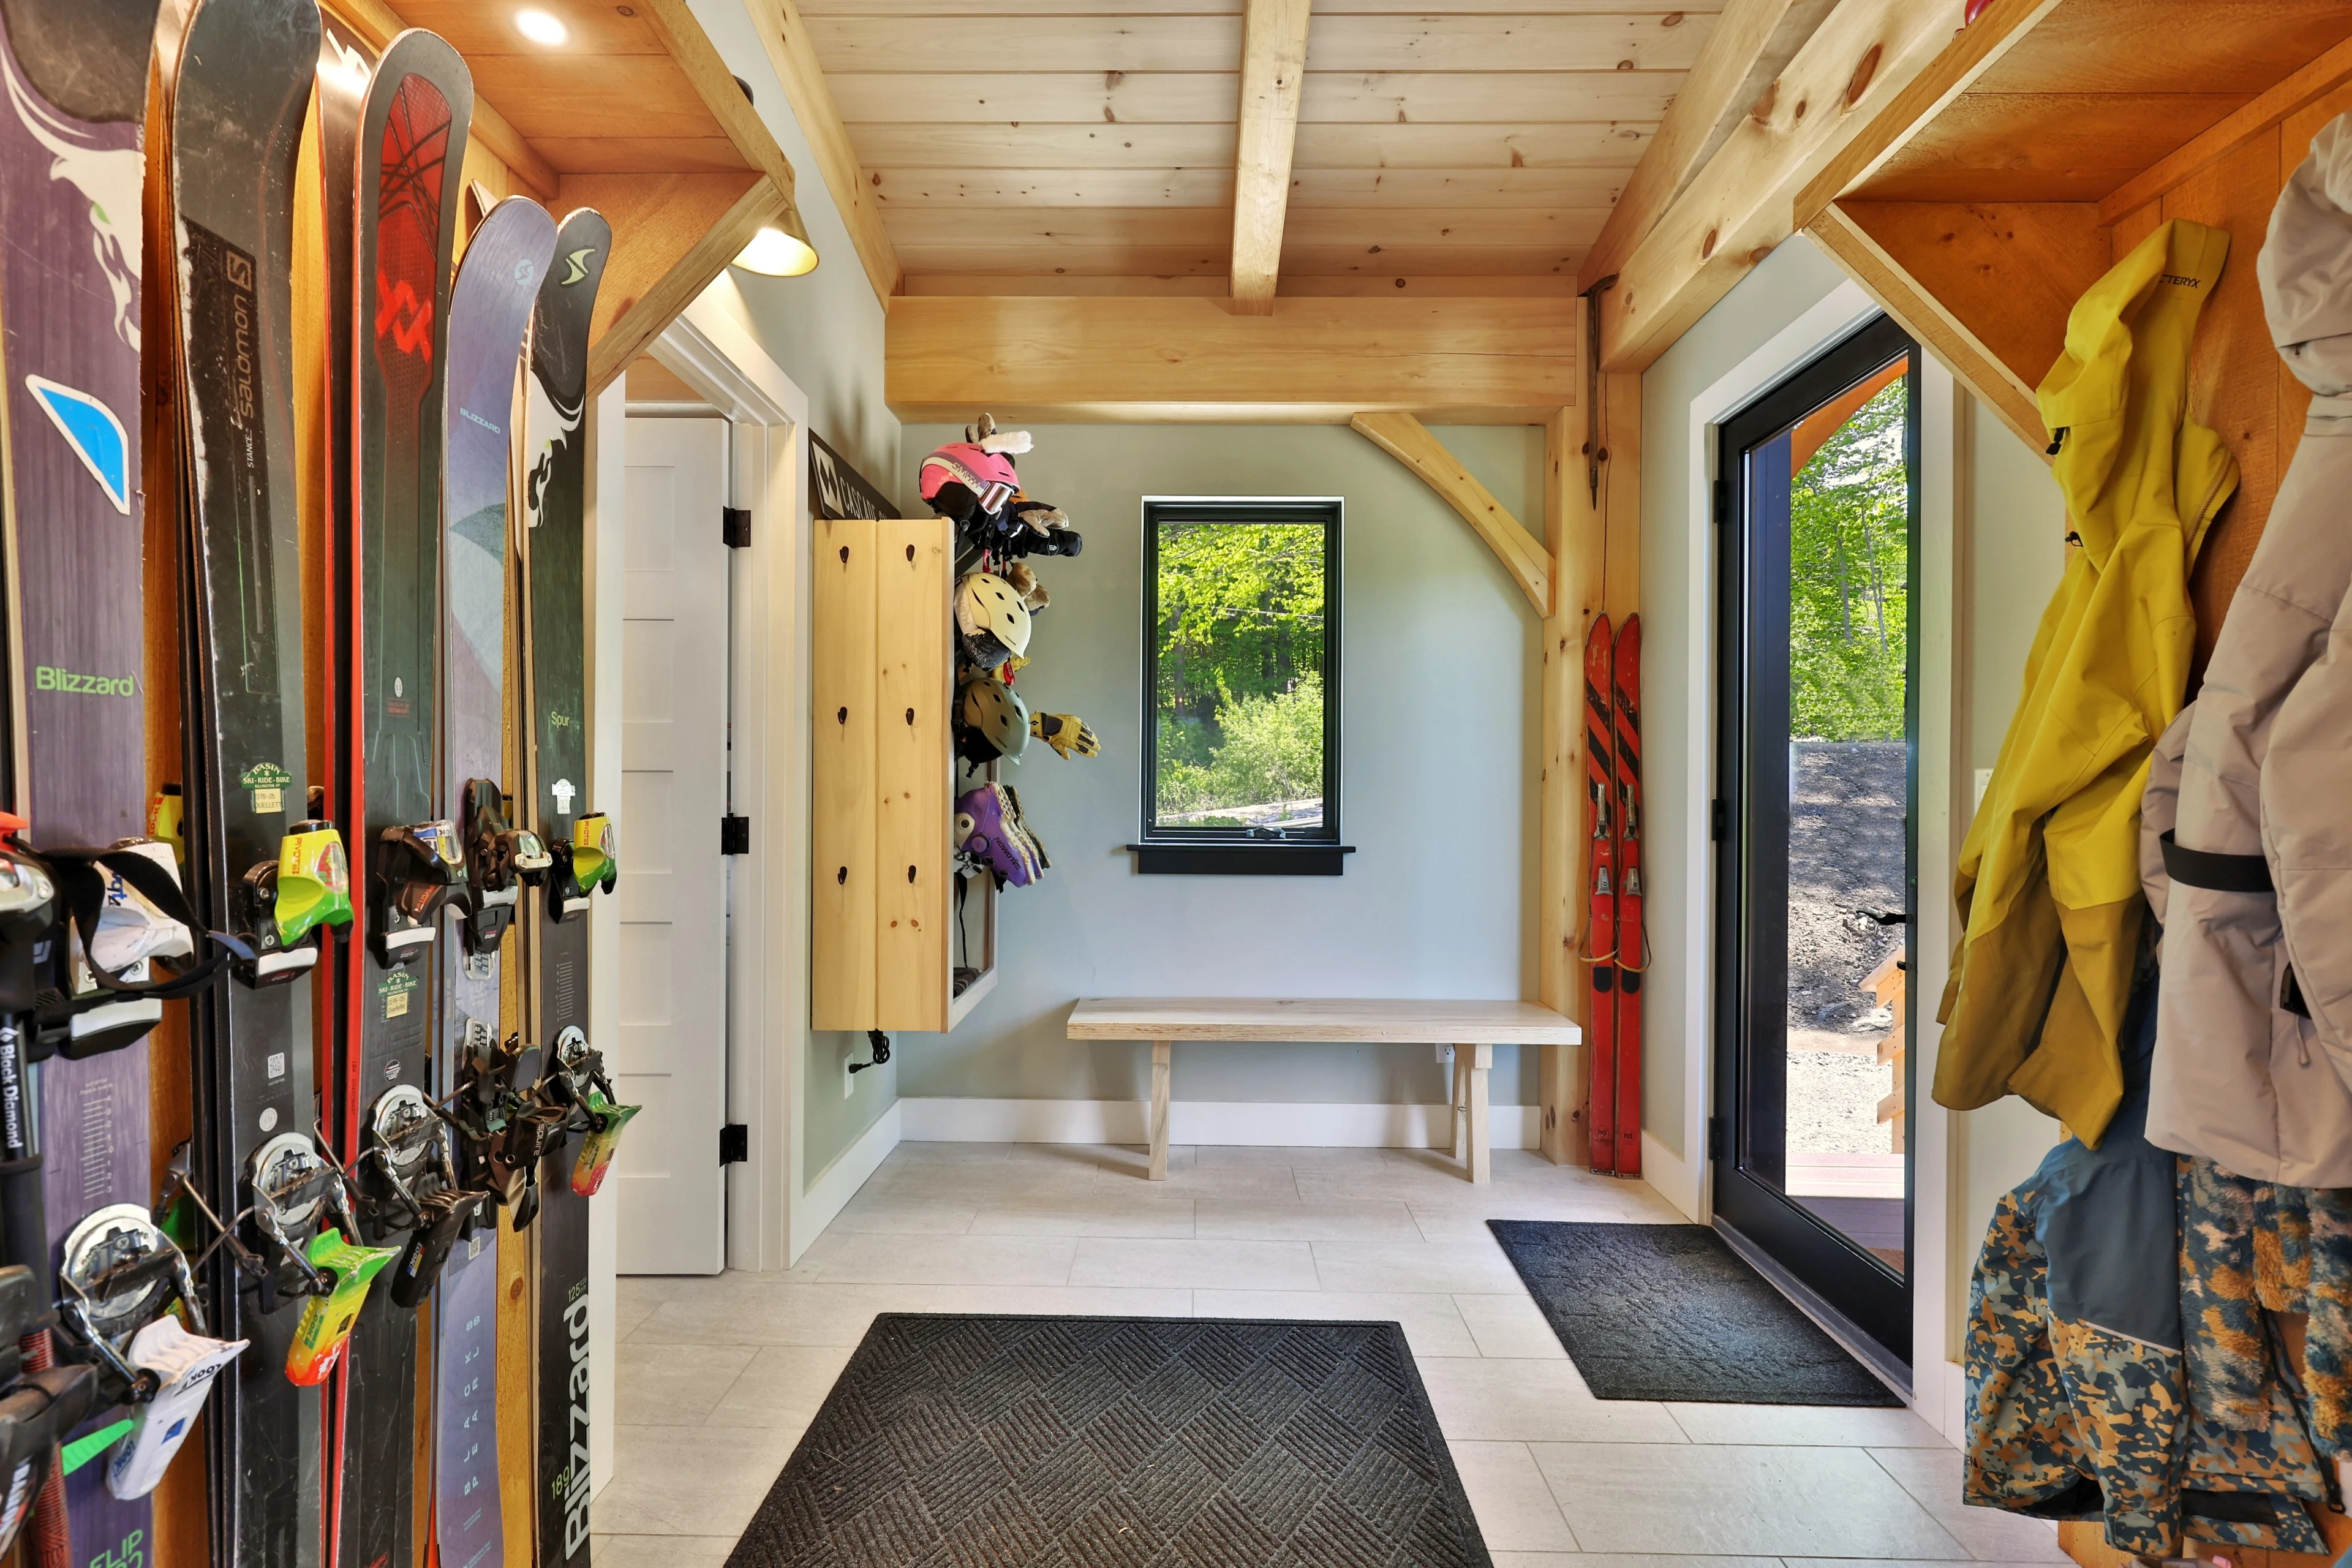
A custom Vermont home has to work when it is full of guests, gear, groceries, snow, pets, and family. We plan the flow around how it will actually be used.
Arrival and mudroom function. Bedrooms and gathering spaces. Storage, privacy, and quiet. The practical details deserve as much attention as the view.
Inside a Hudson design study / Killington
A familiar place. A future for the family.
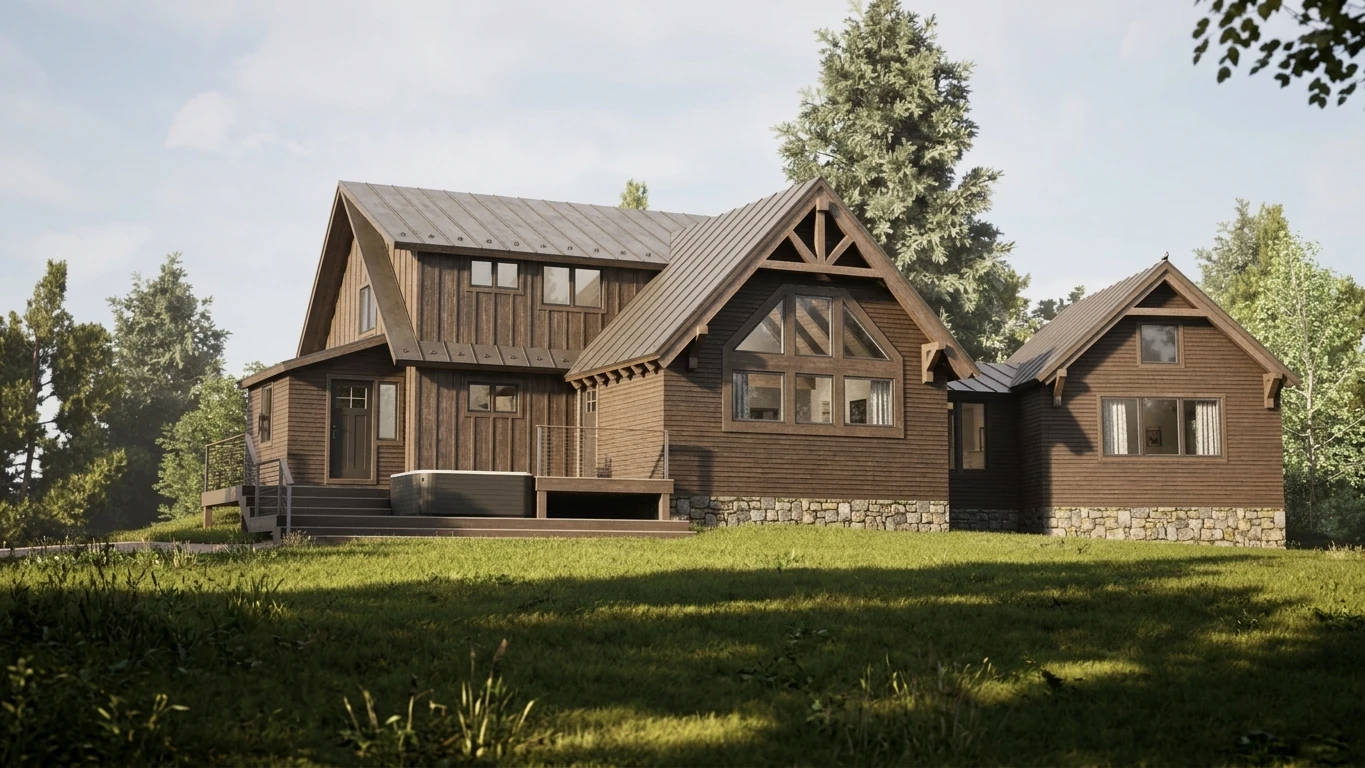
A home the family had owned for years was ready for its next chapter. Follow the design of a renovation and timber frame additions, from early hand sketches to plans, elevations and detailed 3D renderings.
Proposed design · In-house design by Collin Richard and the Hudson team.
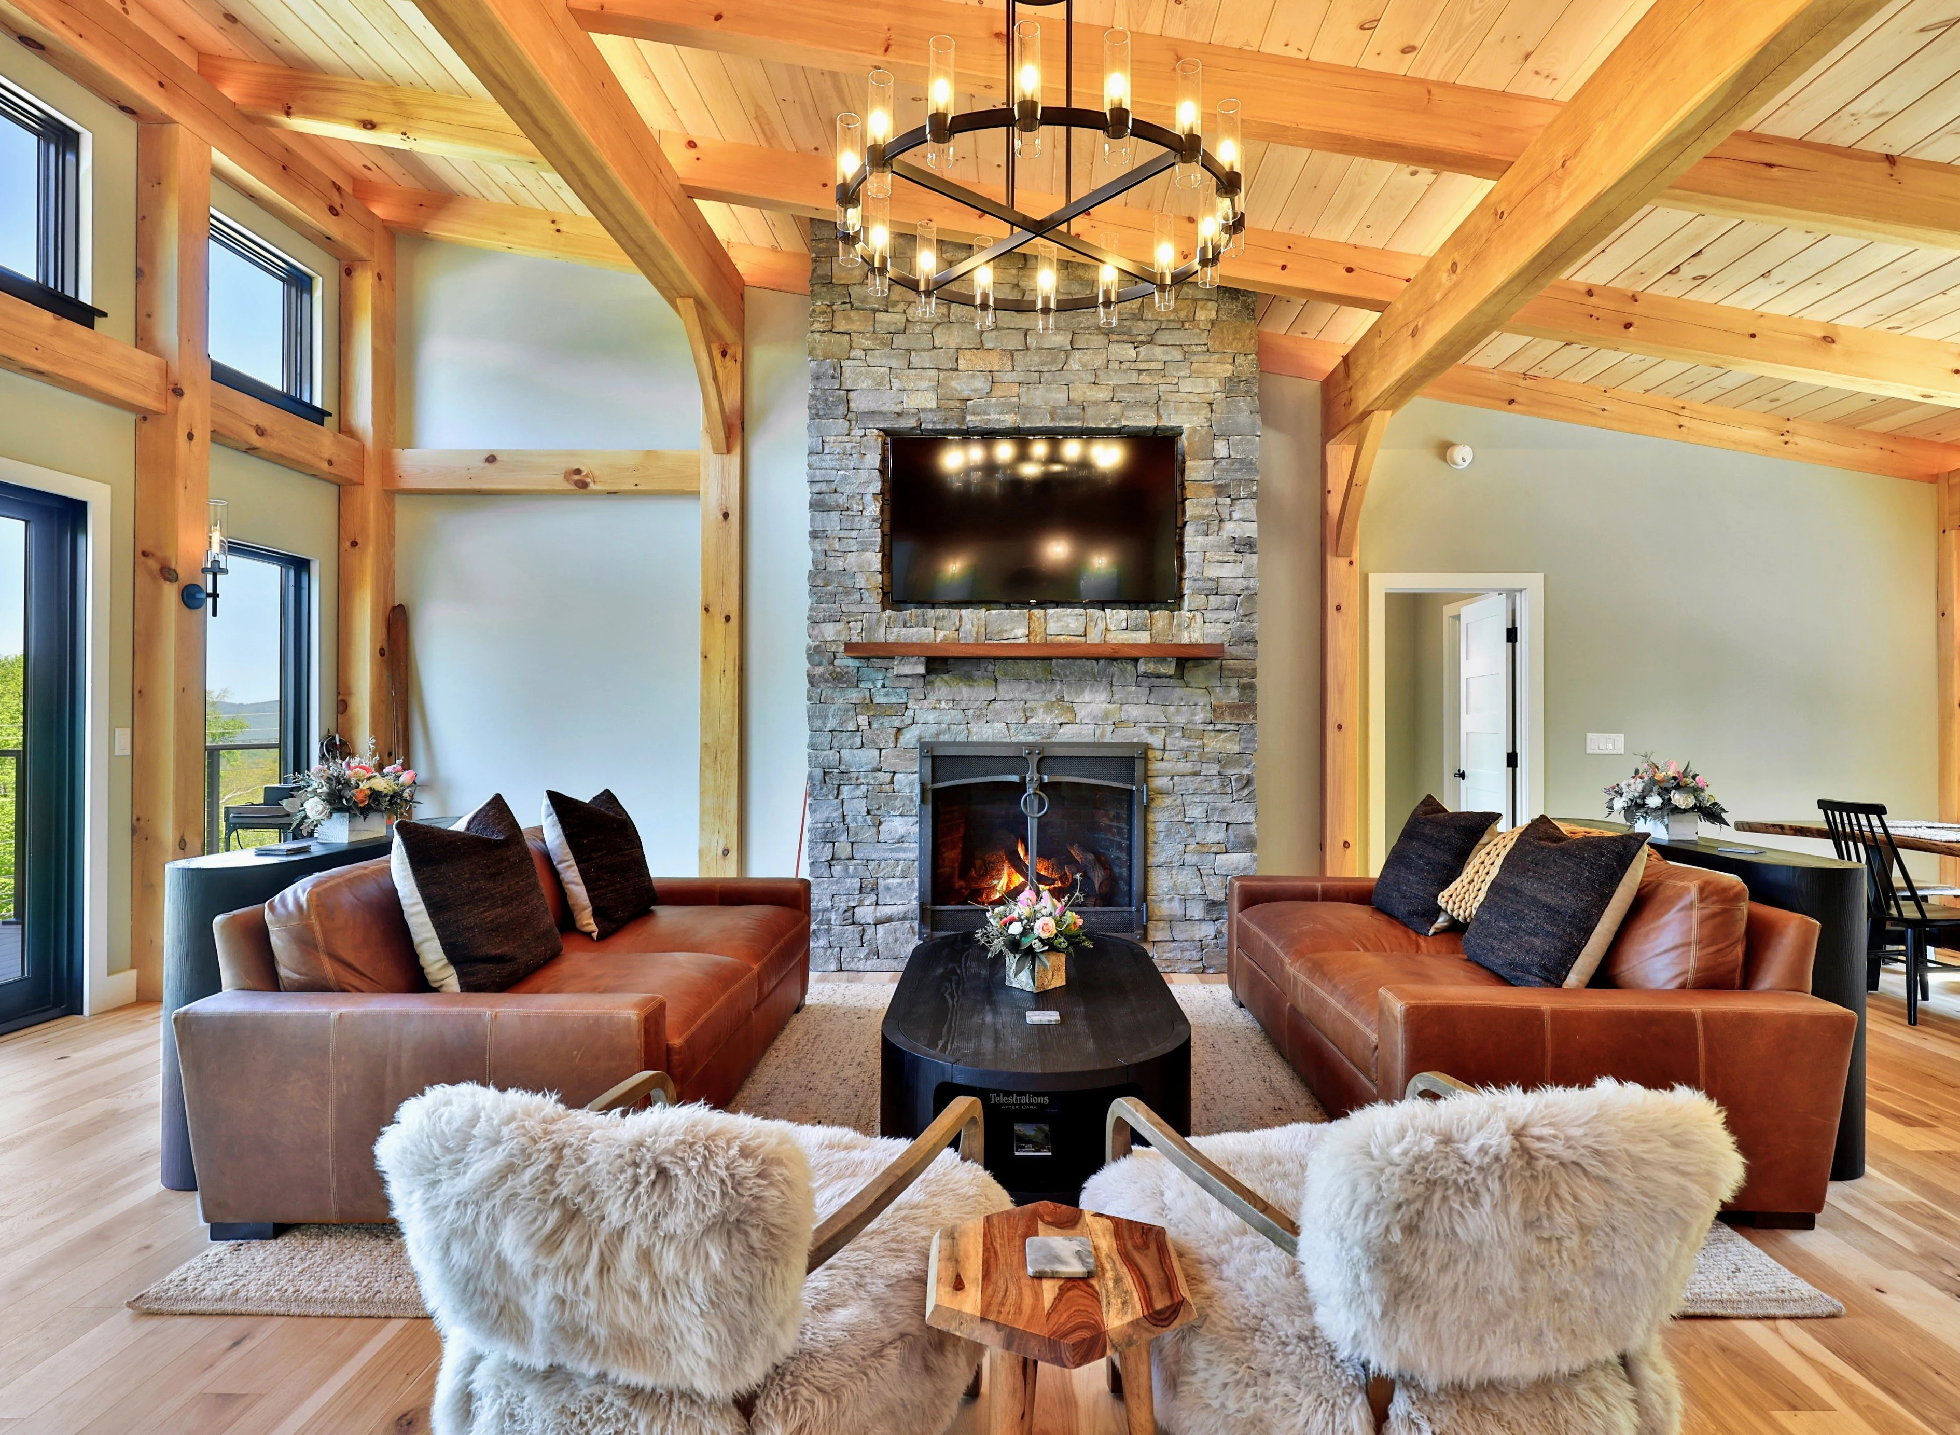
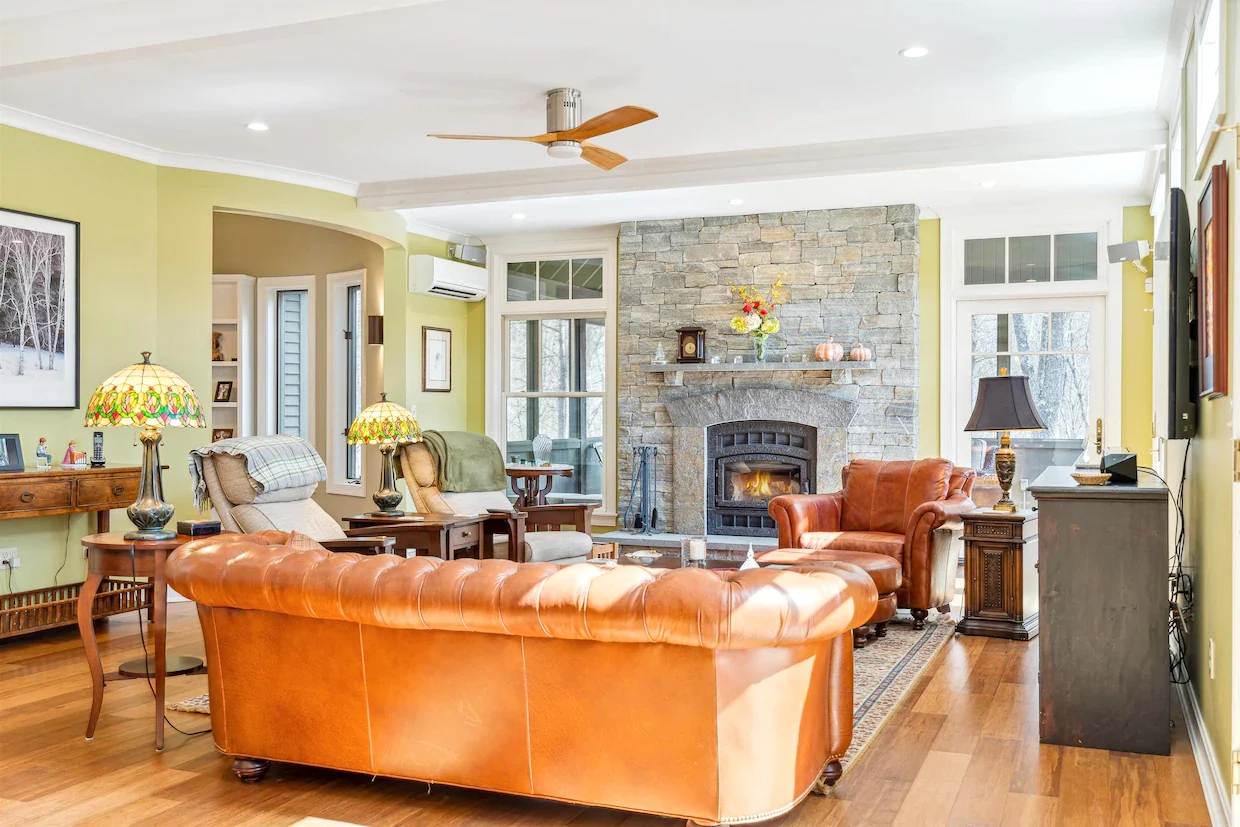
Wood grain, stone veining, the rhythm of tile and the warmth of metal. These close views from our photographs show how texture and pattern bring a room to life, from rustic to modern. Open a detail to see it in the full photograph.
Color with depth
Green tile and copper
The grain of the frame
Exposed timber
Light against timber
Kitchen pendants
A warm hearth
Stone hearth and wood mantel
Veining & movement
Veined stone
Warm wood grain
Wood cabinetry
Tile with variation
Blue tile
The warmth of copper
Hammered copper basin
Structure & grain
Timber joinery
Pattern & personality
Patterned wallpaper
A rhythm in tile
Herringbone tile
Pattern underfoot
Deck boards
Rough stone texture
Stone fireplace
Glass, light & reflection
Mirrors and lighting
A life in the boards
Reclaimed flooring
Where materials meet
Wood and metal
The creative part is bringing it all together. We explore materials, samples and unexpected combinations with you, then work through how to make the details belong.
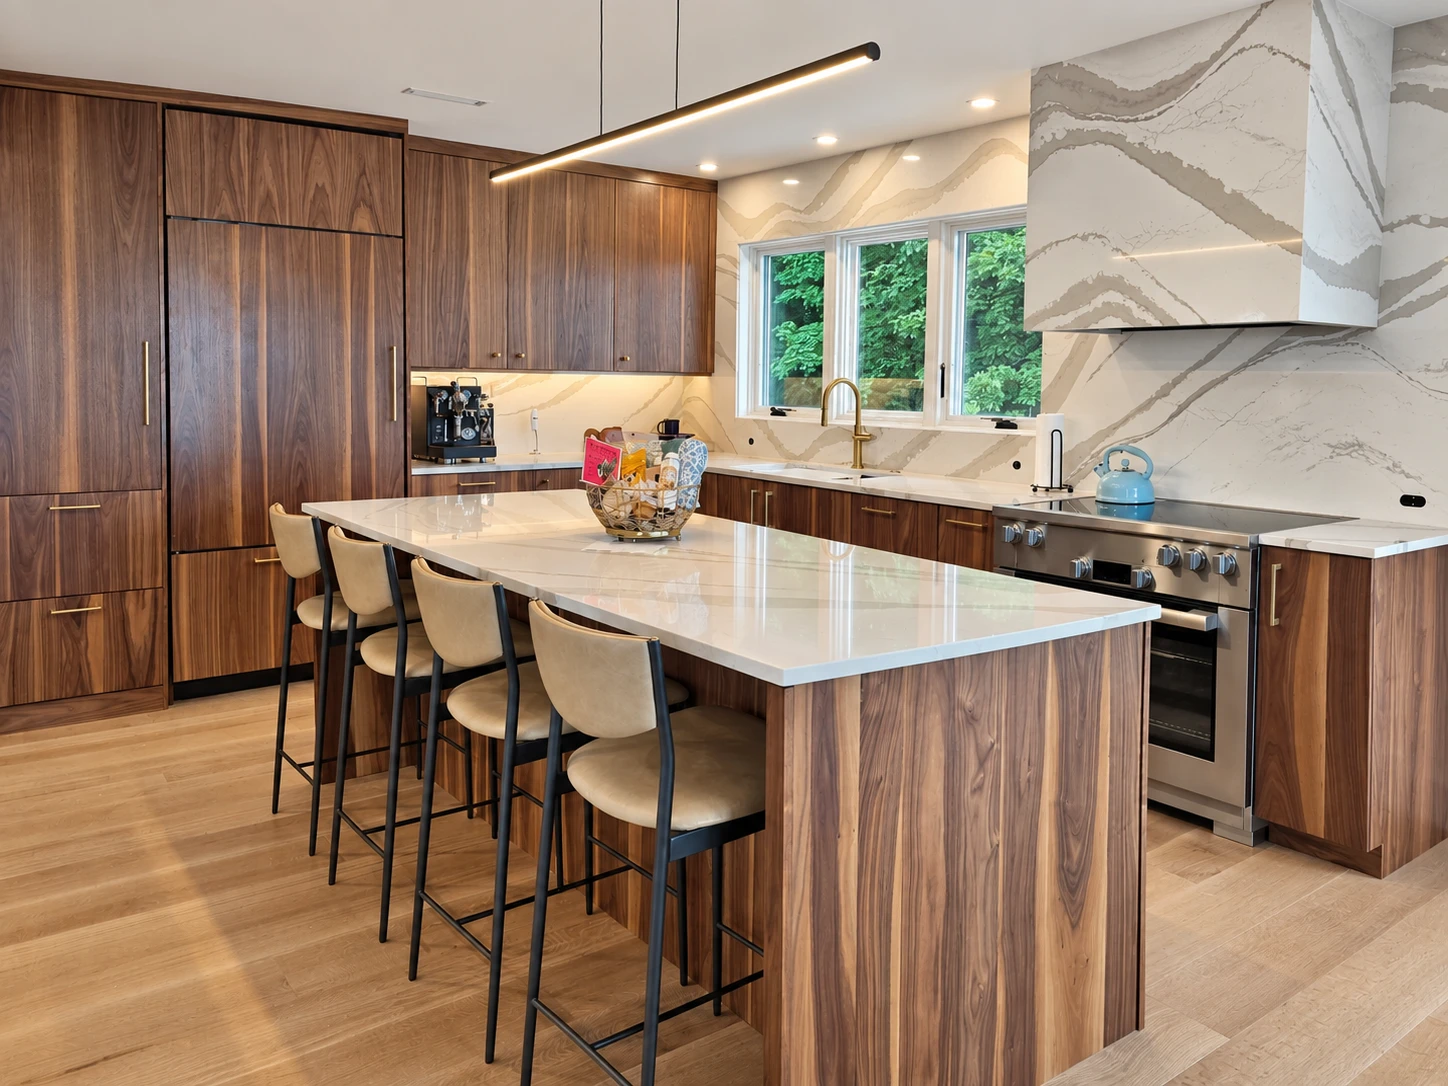
Picture the kitchen on a winter evening. You need clear light while preparing dinner. Later, you want a softer glow around the island while everyone stays for one more conversation.
We consider daylight, fixture placement, task lighting and atmosphere together. The conversation includes dimming, controls and how light meets wood, stone and tile, while the plans and selections are still taking shape.
Layered lighting in the Quechee kitchen.
A welcome after dark.
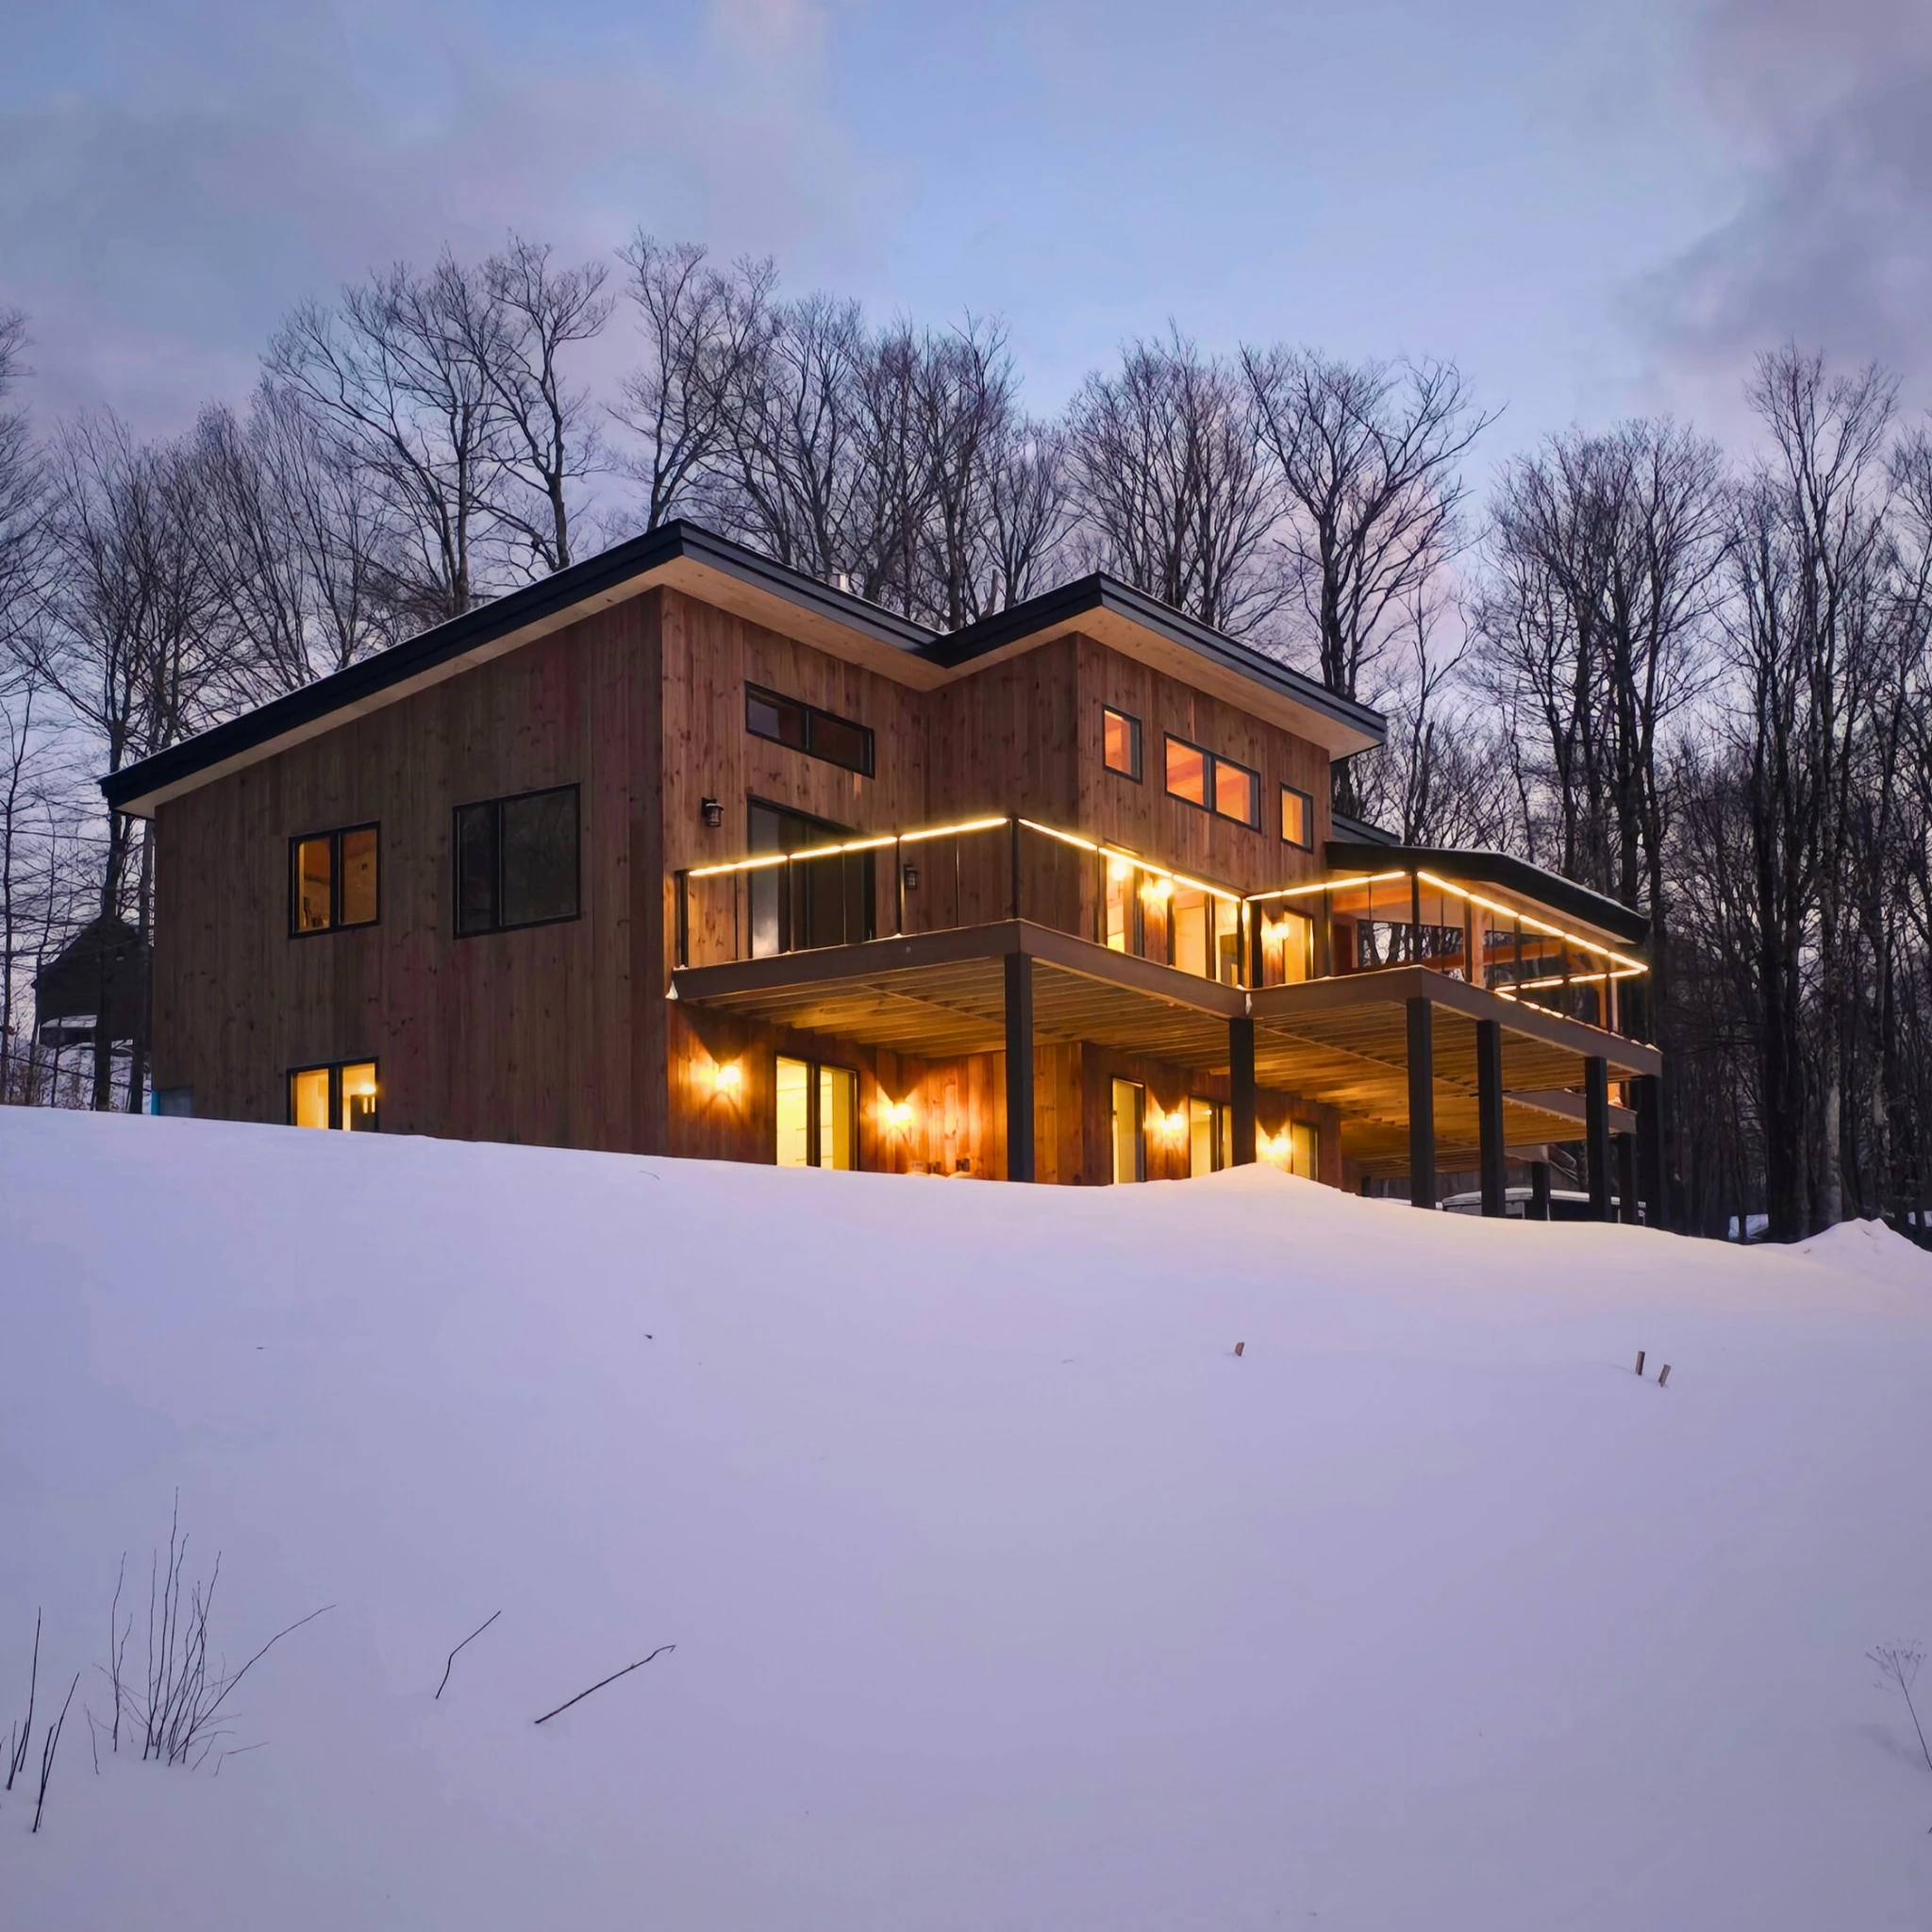
A line of light along the deck changes how the home feels on a winter night. Exterior lighting deserves the same design attention as the rooms inside, including atmosphere, glare and where the light falls.
Light where you need it.
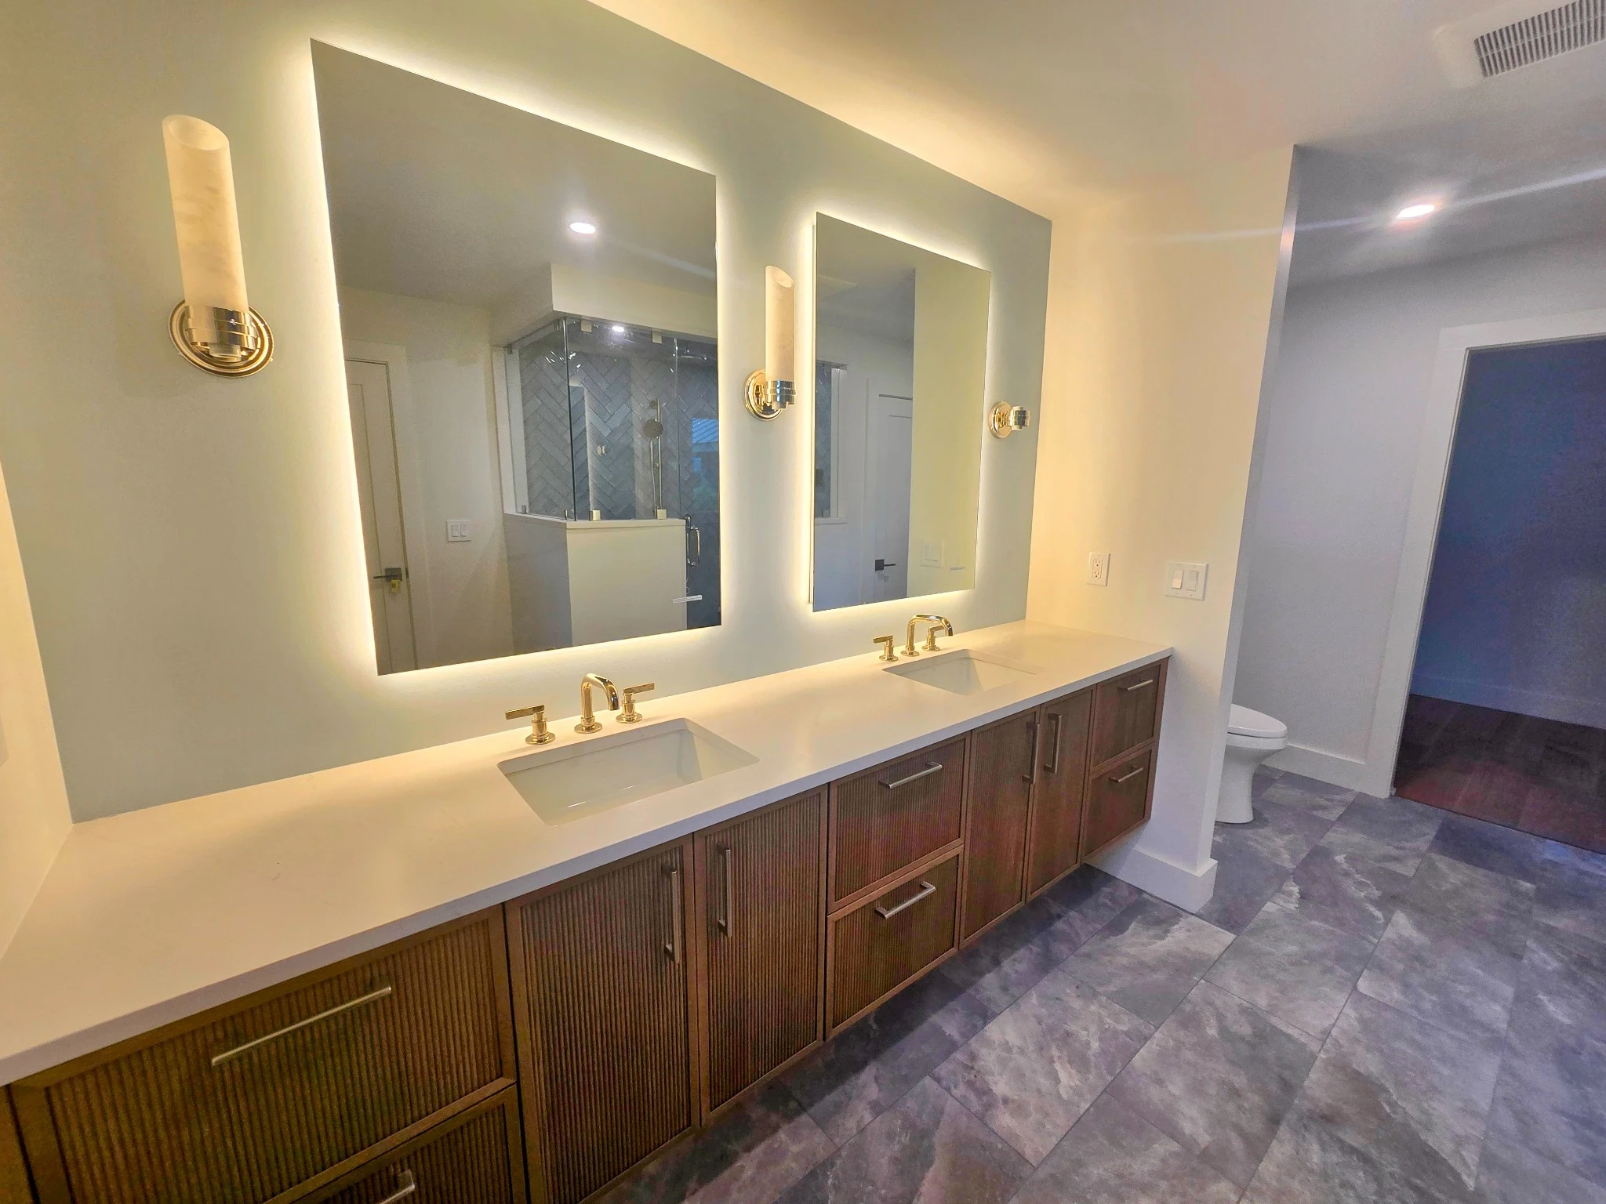
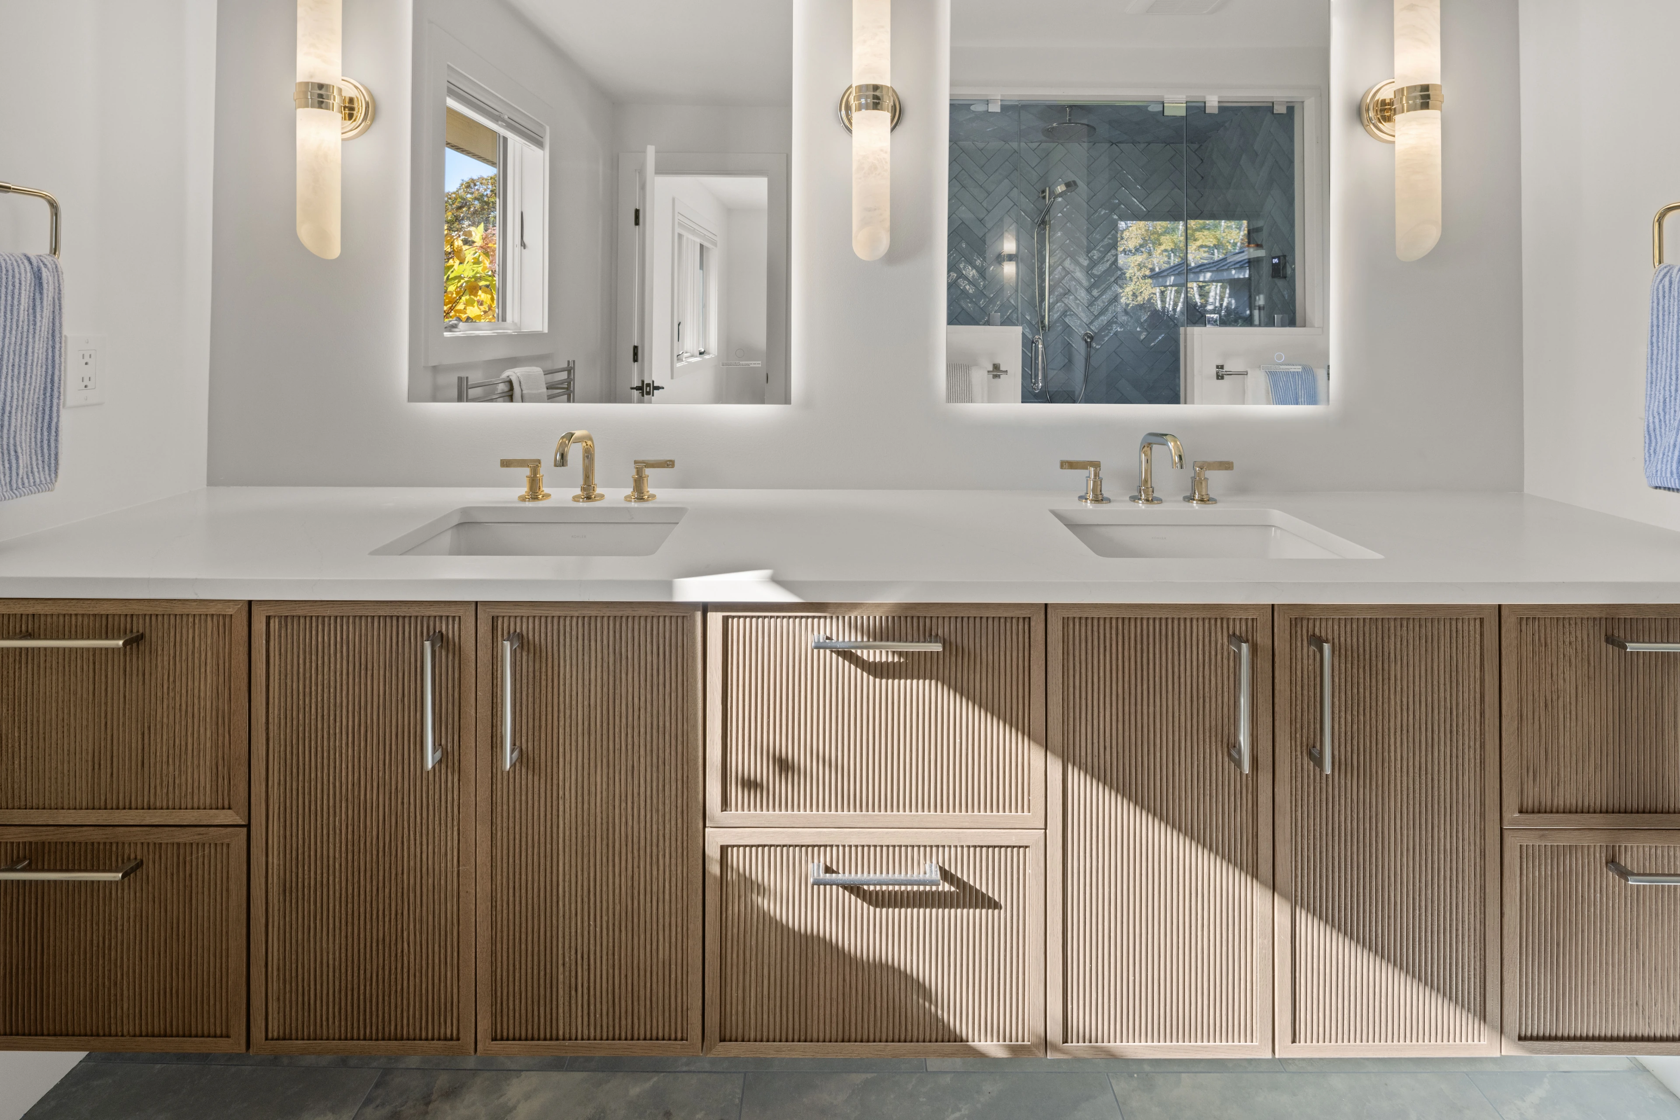
Mirror lighting and wall sconces bring another layer to the morning routine.
The fixture becomes part of the room.
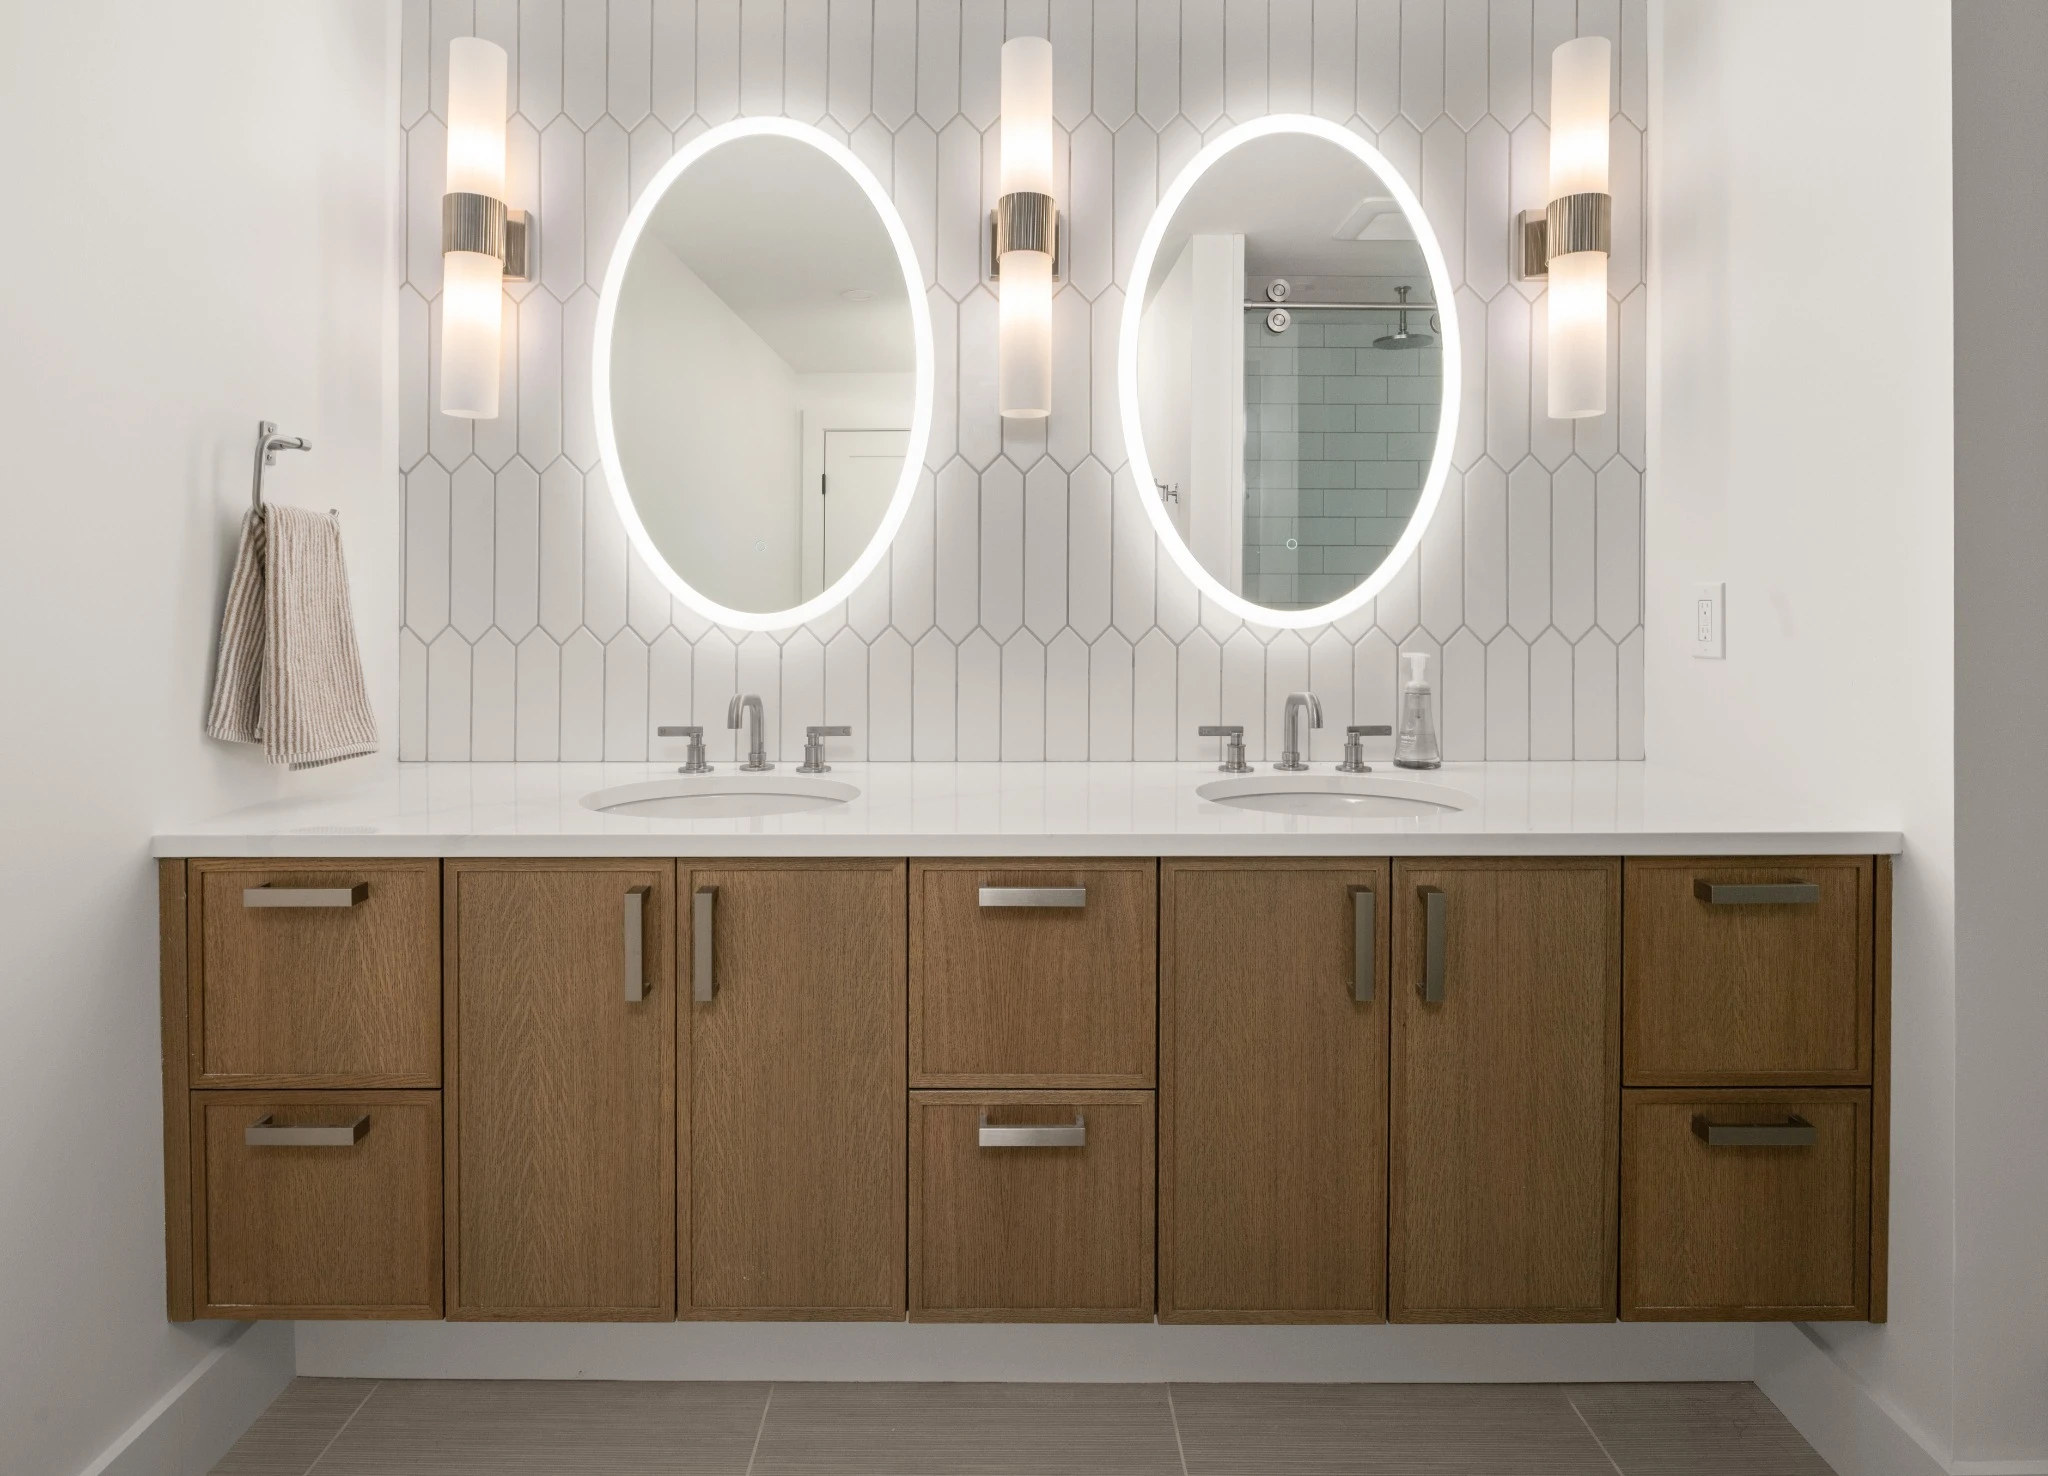
The mirror shape, metal finishes and tile pattern bring the vanity together.
Start with daylight.
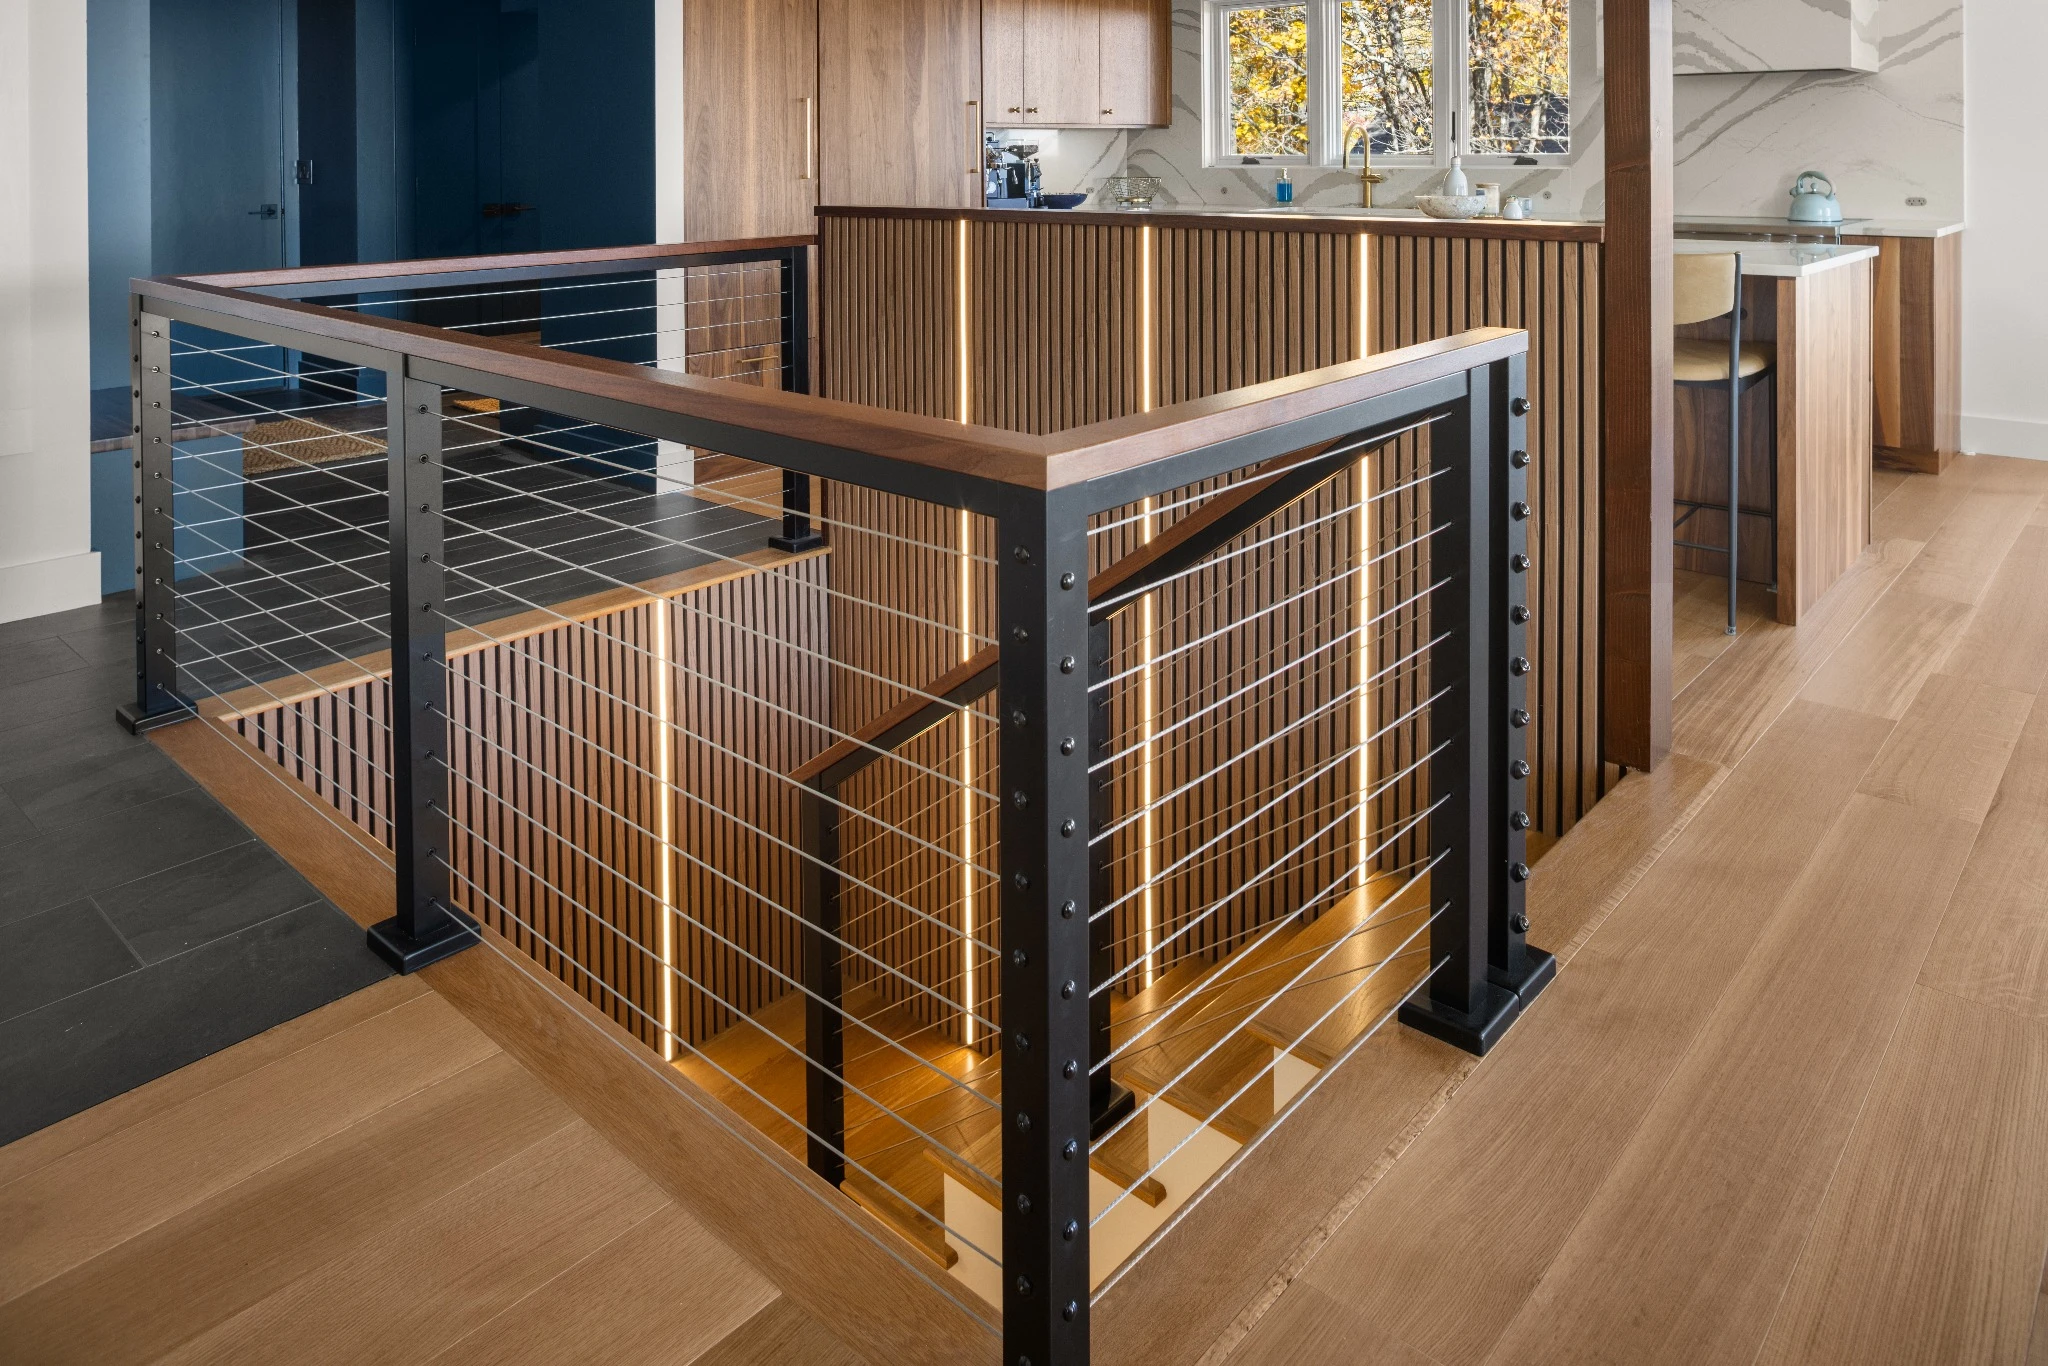
Windows, openings and the stair layout shape how natural light moves through the home.
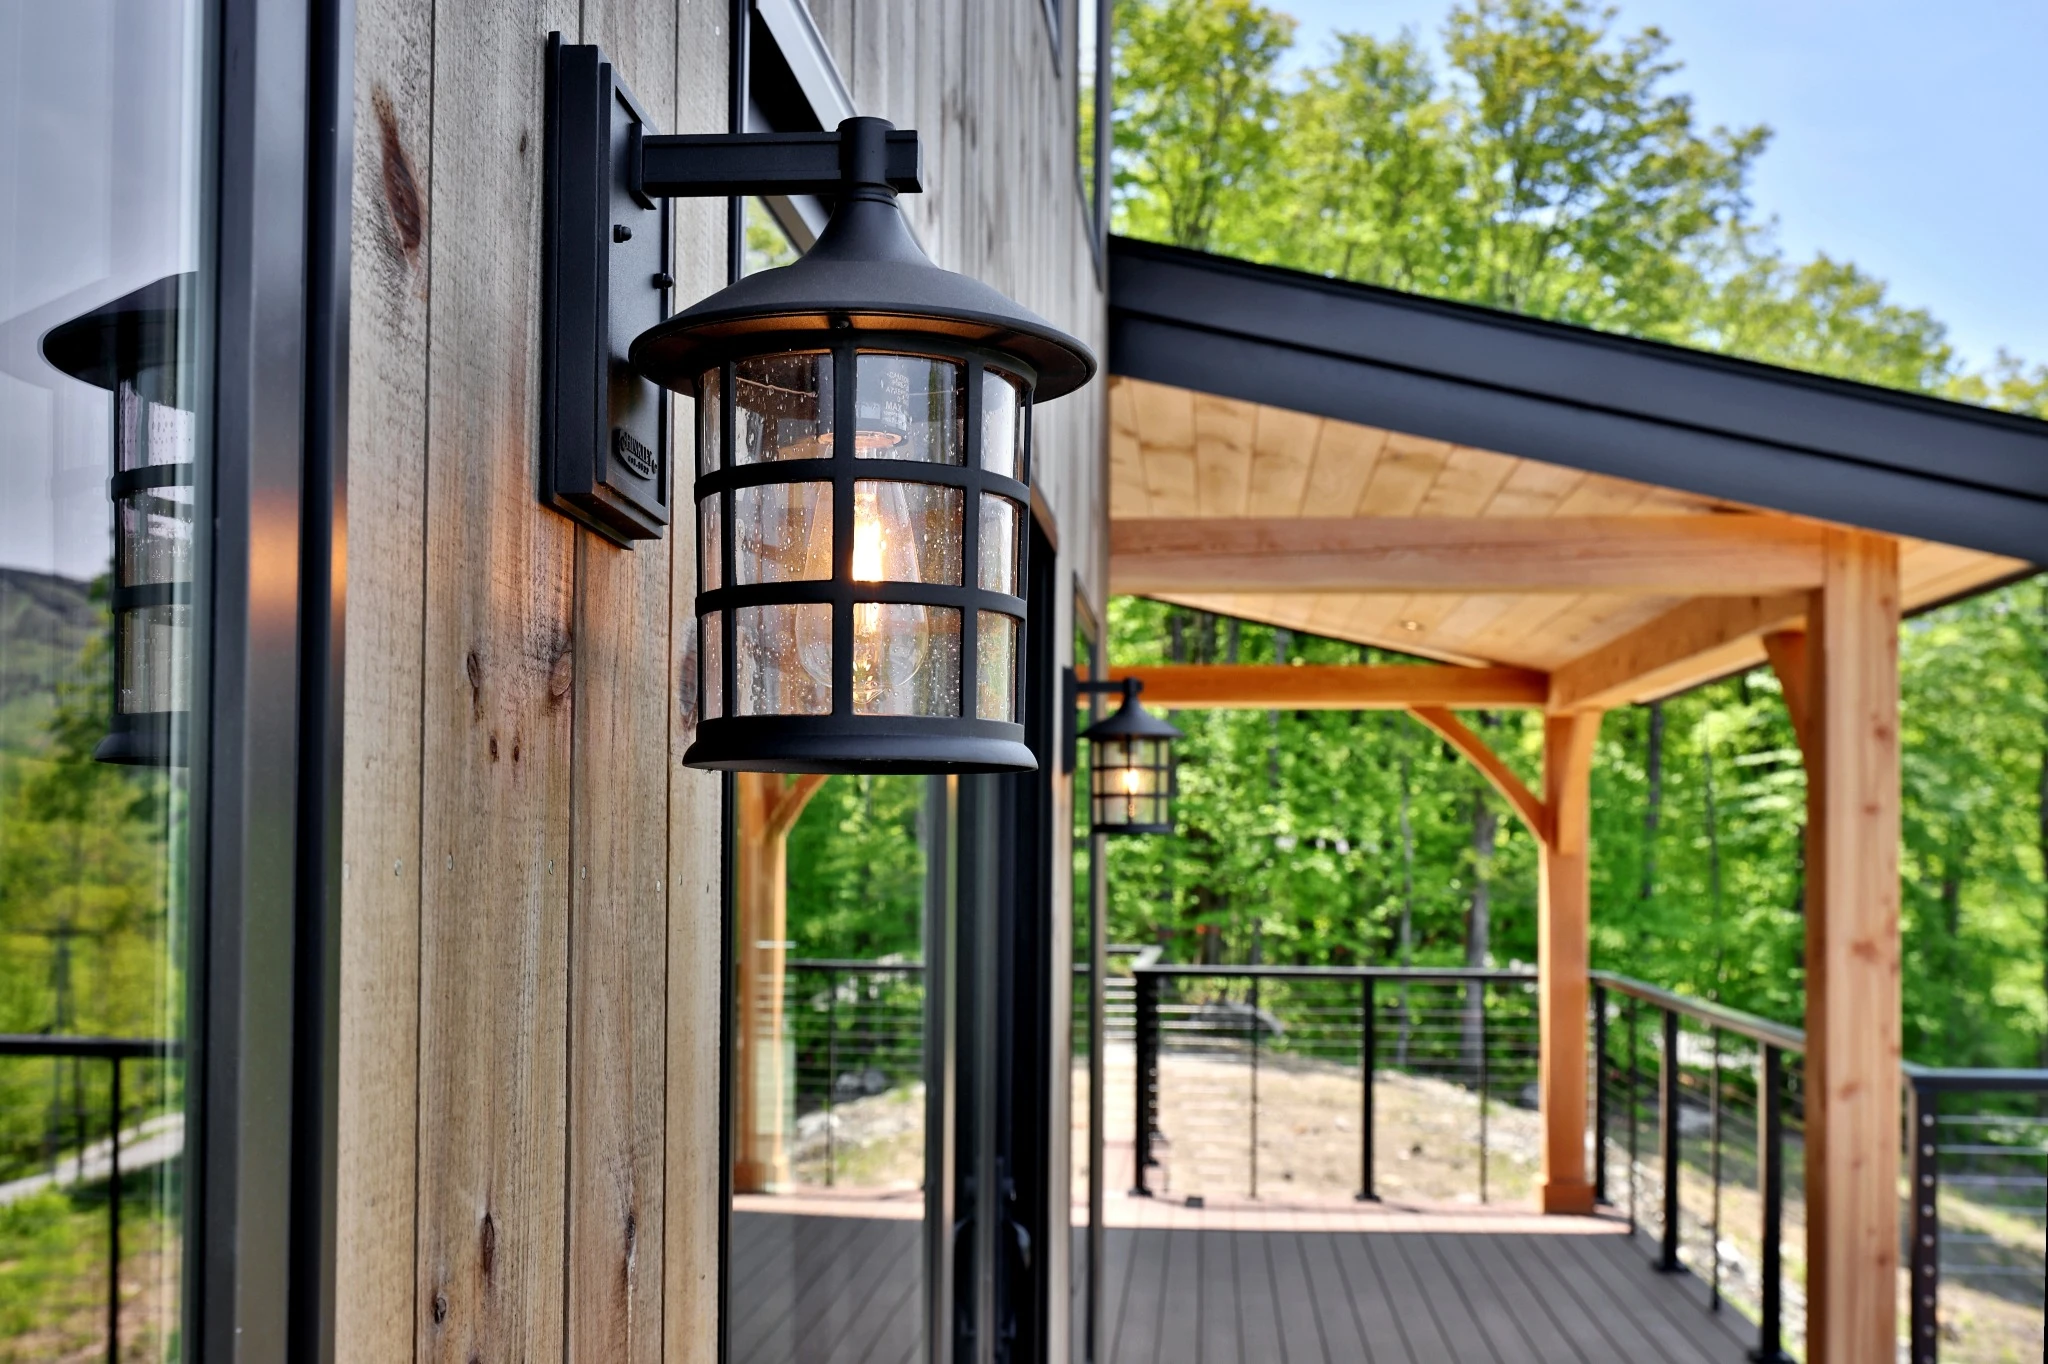
A welcome at the door.
Exterior fixtures belong in the architectural conversation, alongside siding, timber and the arrival sequence.
Warmth on a winter evening.
Porches, entries and gathering spaces deserve attention after the sun goes down.
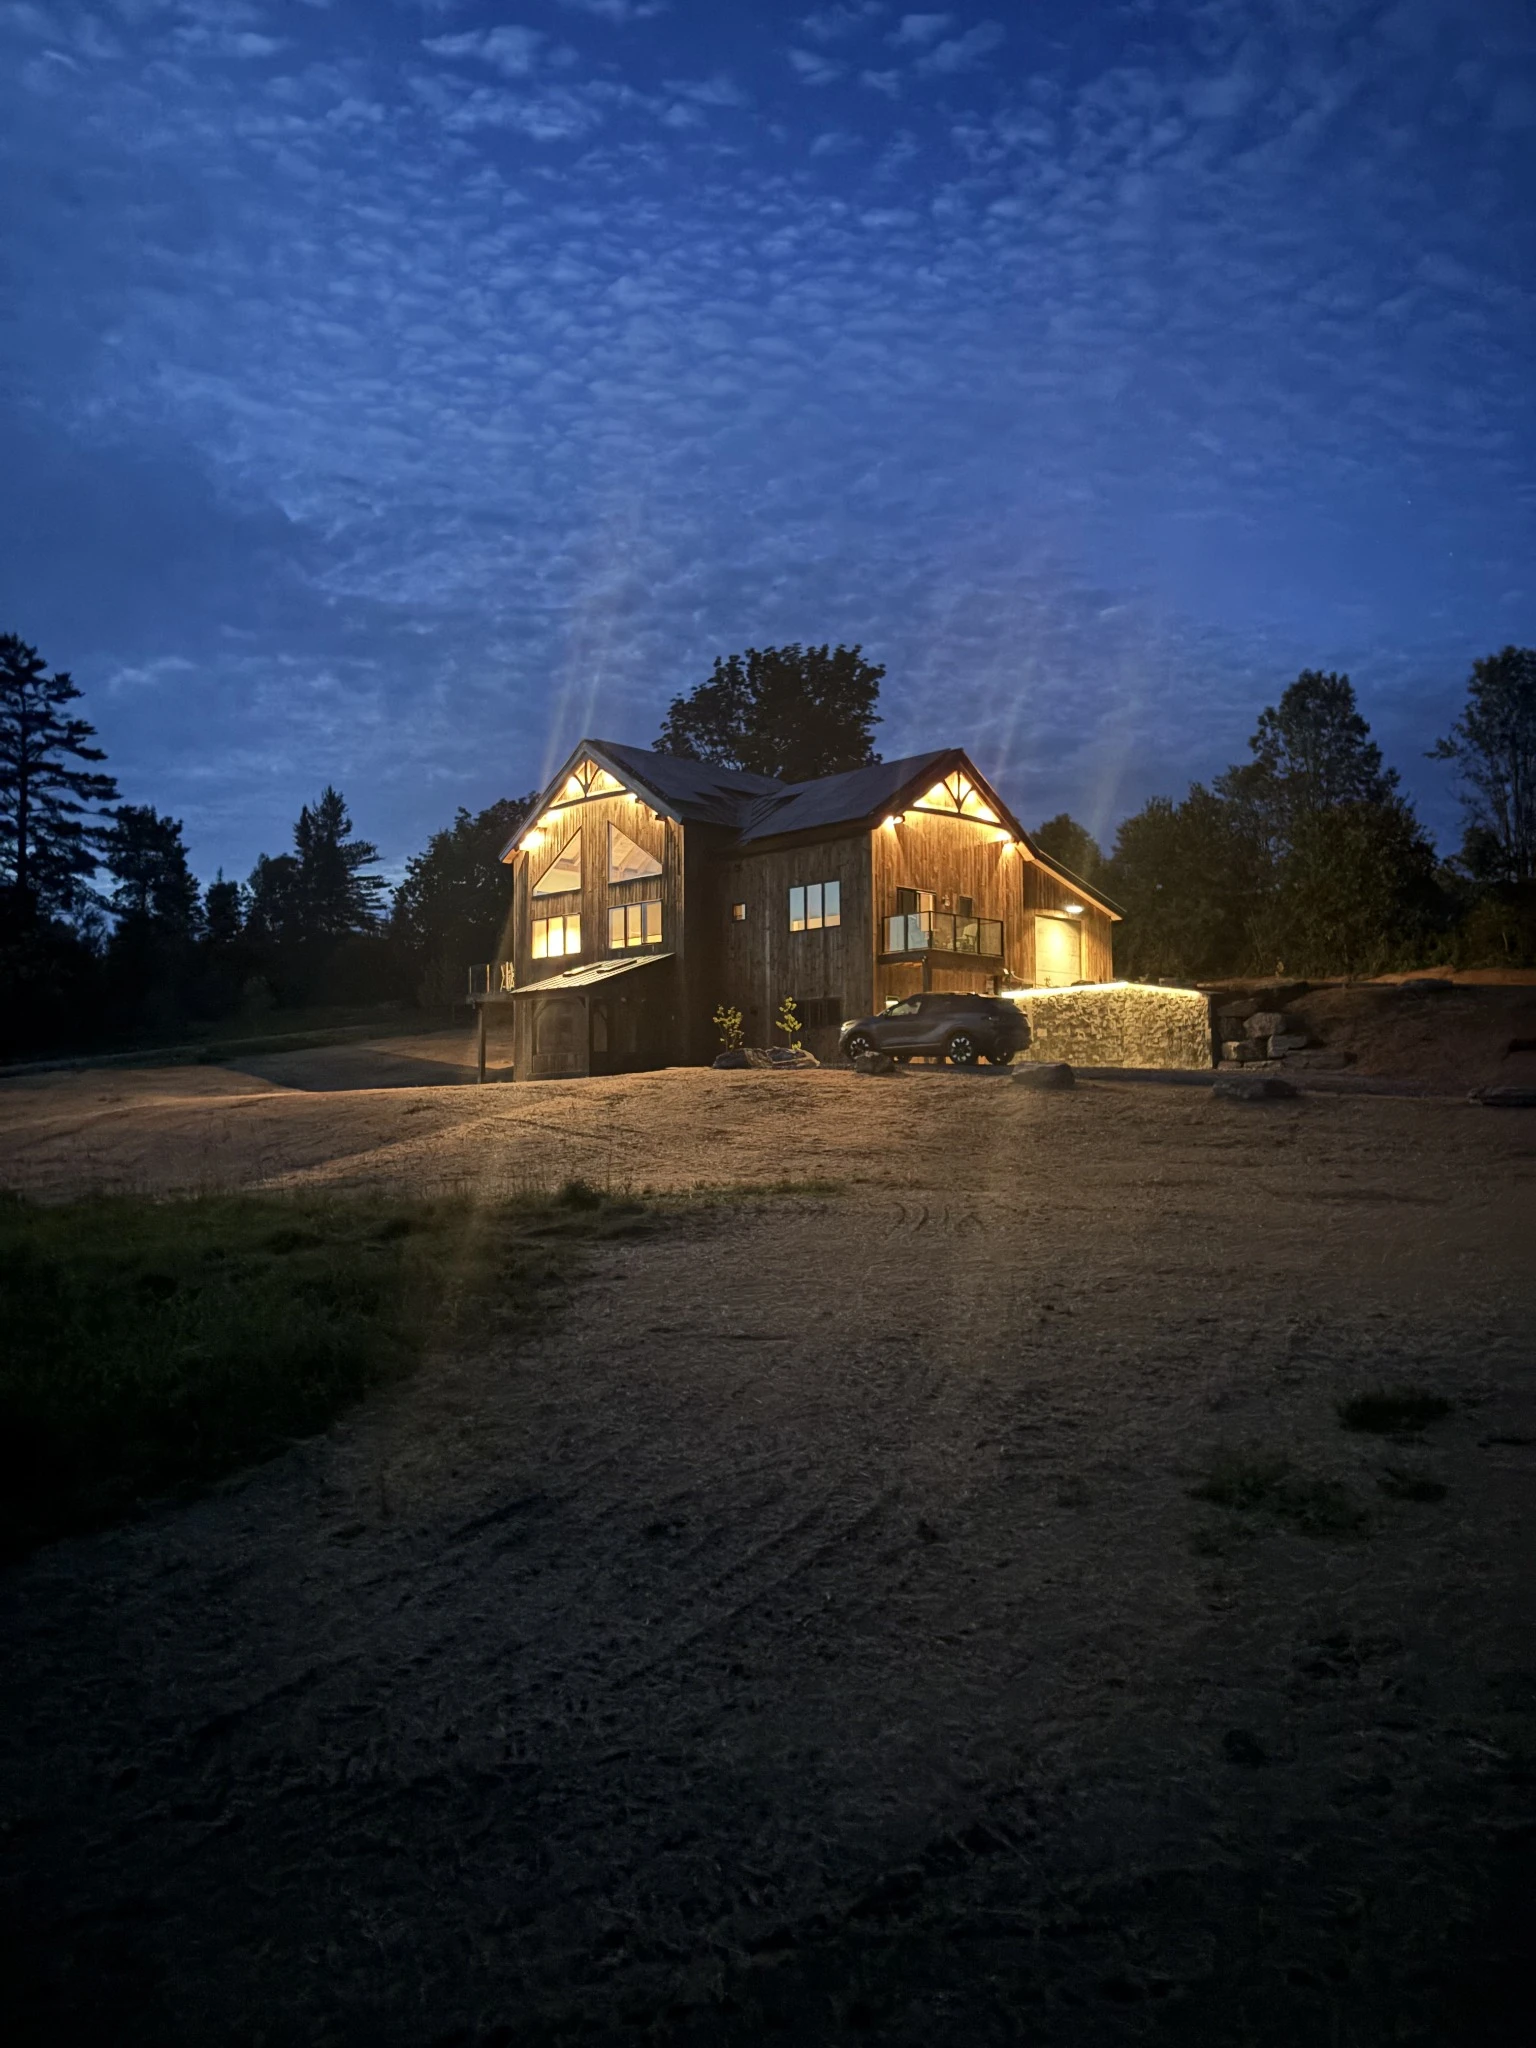
A home that feels inviting after dark.
Think about the view from outside as well as the atmosphere within.
Bring the moments you want your home to hold. We can work through how the lighting supports them.
We work with Killington Mountain Homes to bring rental consultation into the design conversation. Guest needs, owner storage, durable finishes and management plans can inform the home before construction begins.
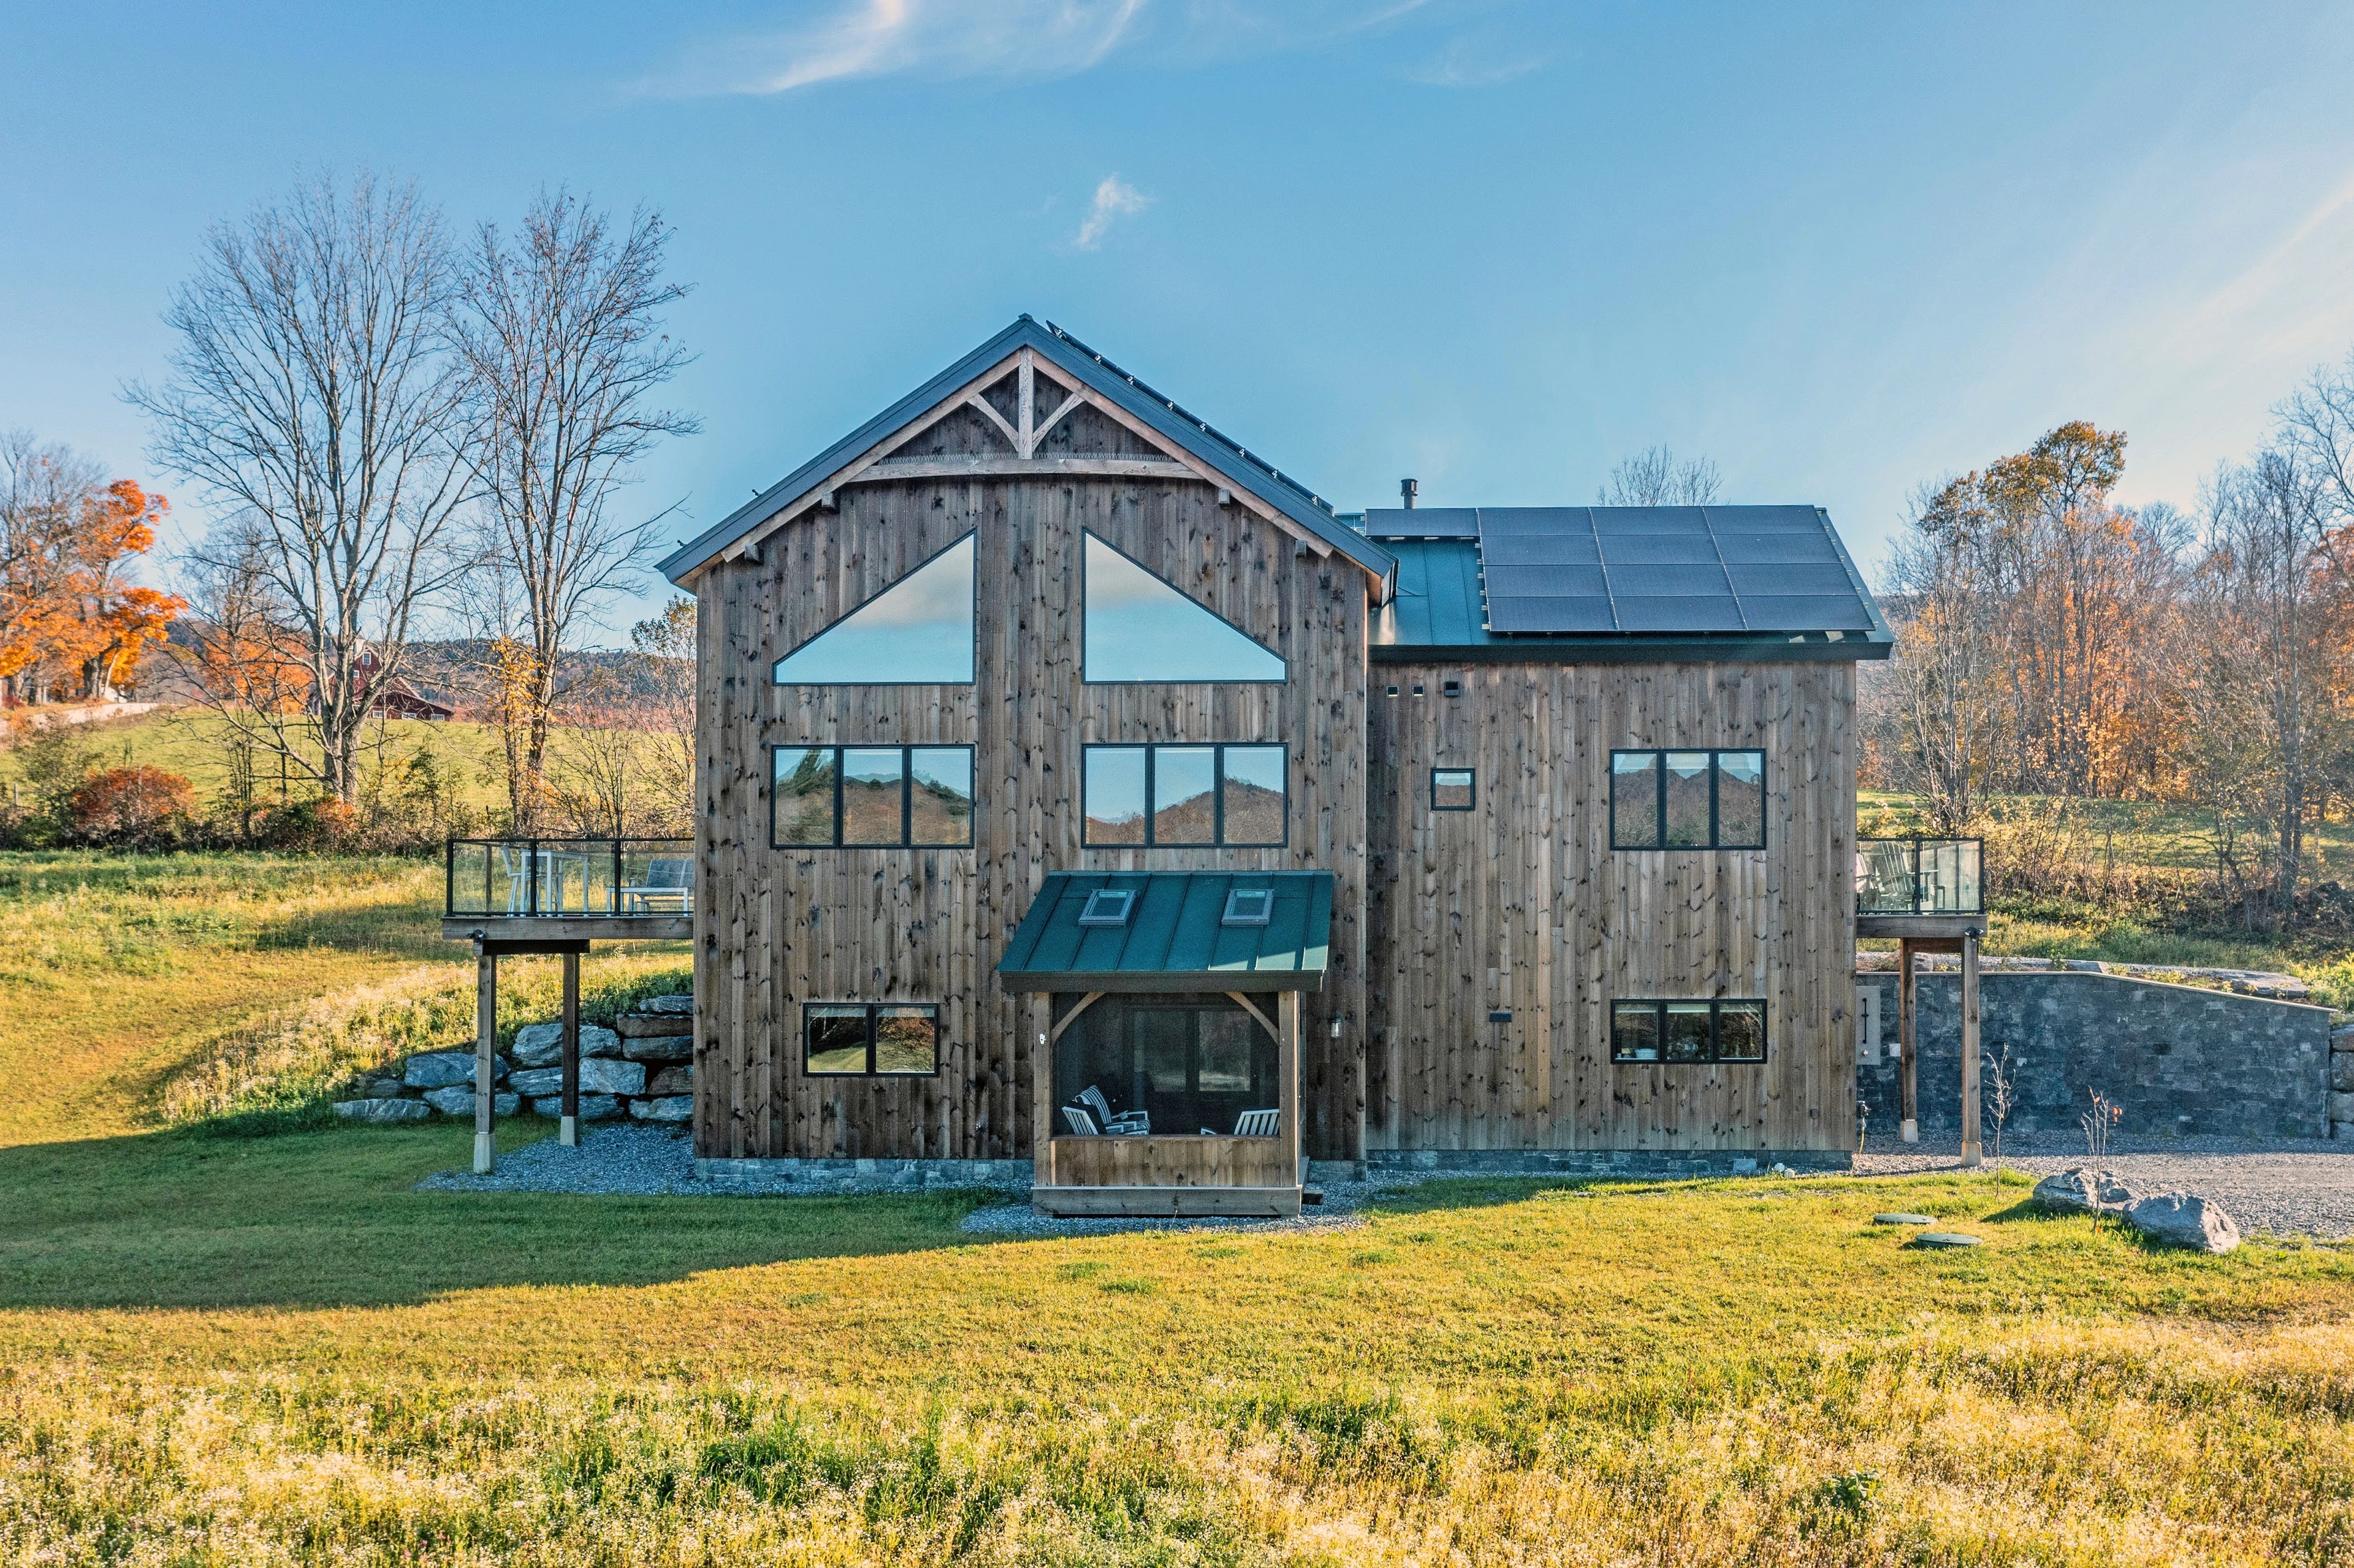
The final layer of design brings the home into focus. We help coordinate exterior materials, lighting, decks, porches, kitchens, baths, appliances, fireplaces, built-ins, and finish selections so the home feels cohesive, durable, and complete.