A beautiful parcel can still force compromises on the home, the driveway or the budget. Use this checklist to assess whether the land fits your building intentions, identify the questions that could change your decision and prepare for a site walk with Hudson.
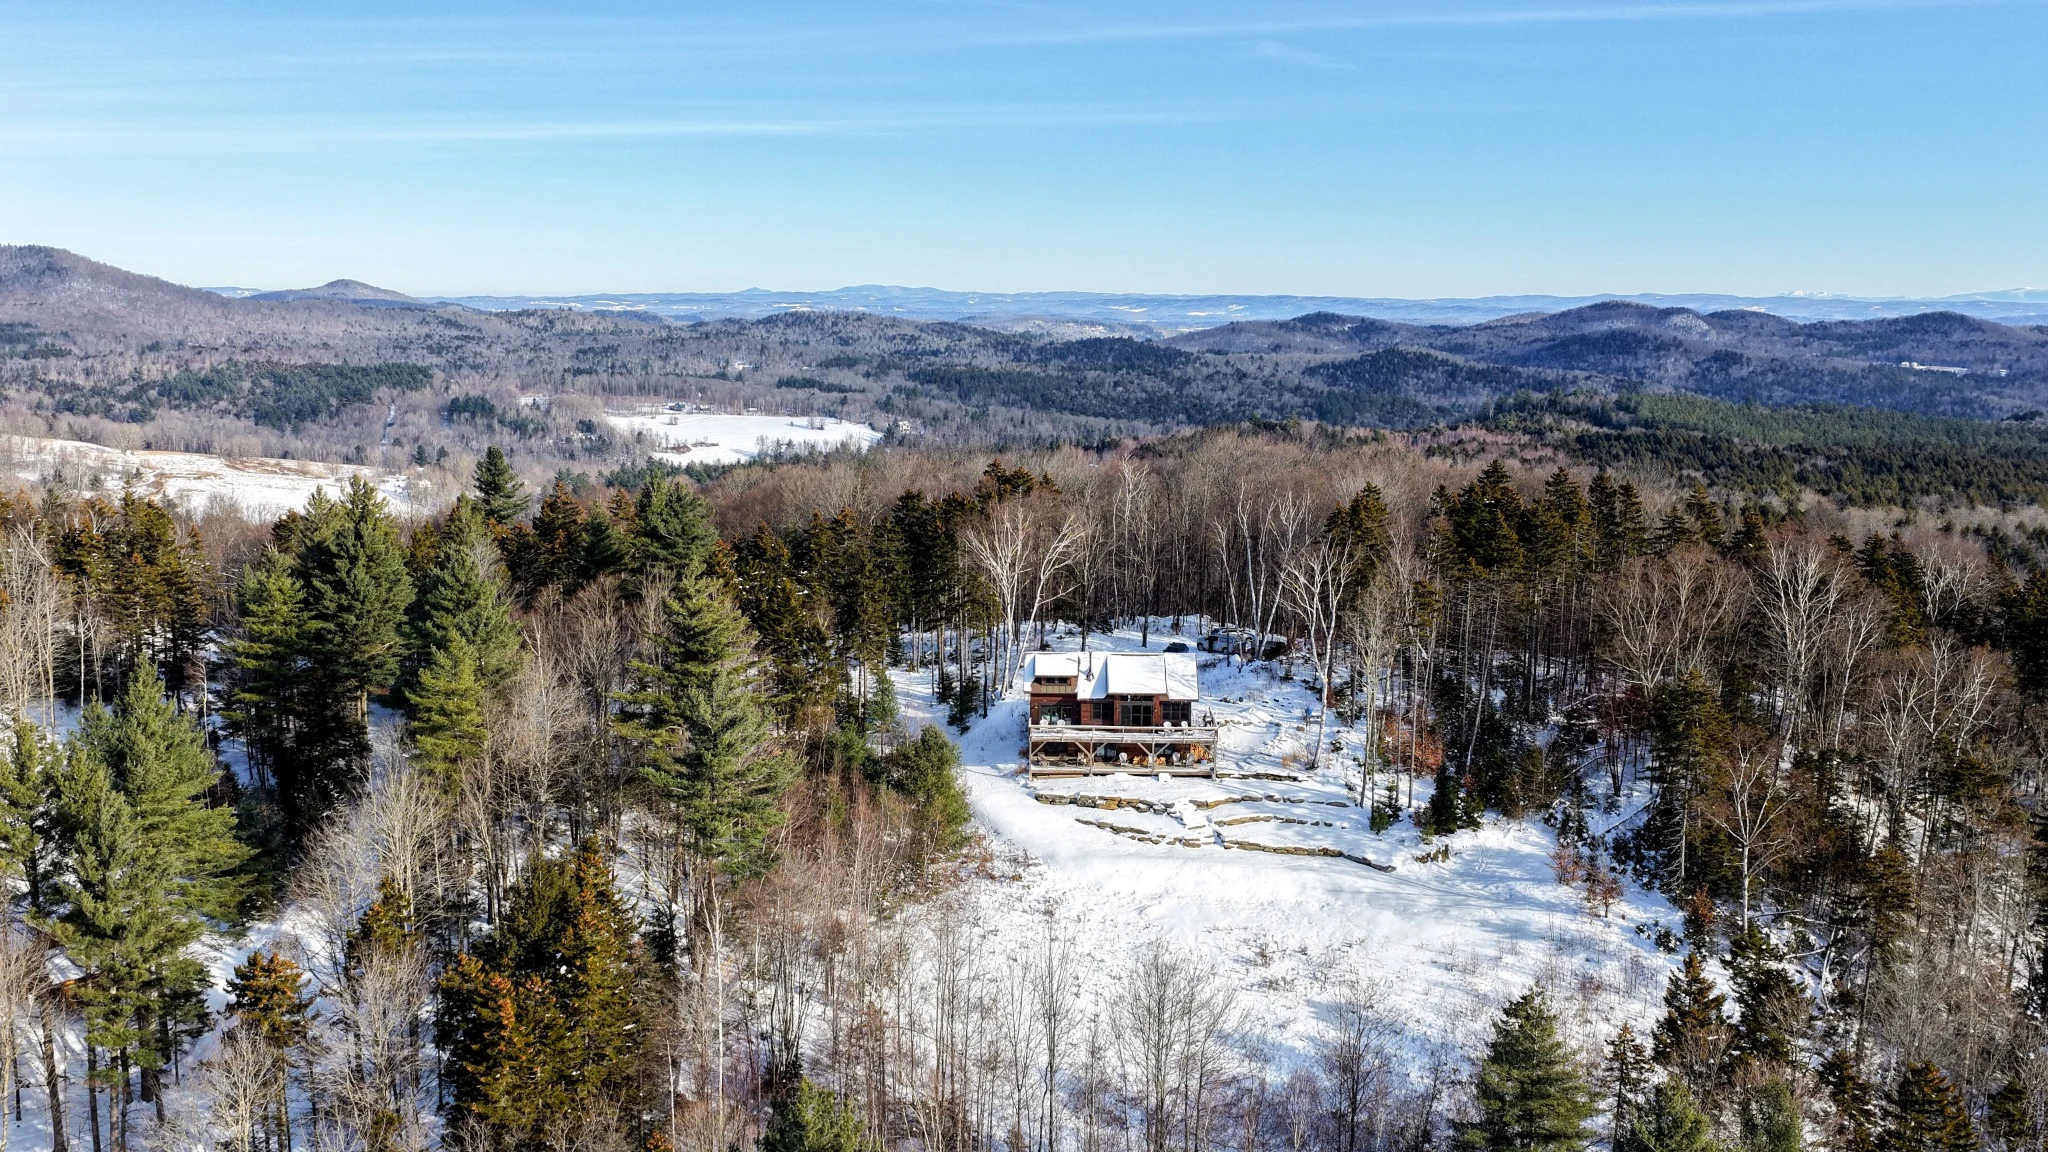
A home within its mountain setting. Consider the landscape, access and usable space together. Photography: Daniel Buzan.You do not have to figure this out alone
A first impression. Then a closer investigation.
Hudson brings local building experience, a designer’s eye and the professional resources to help you connect the land with what you want to build.
01 / Initial site walk
Does the idea fit the land?
Often, a 30-minute walk can give us an early read on home placement, access, visible ledge, drainage and the tradeoffs worth investigating. We also consider how the home faces the view and neighboring houses. Trees can screen neighbors in summer, then expose direct sightlines when the leaves fall. A clear winter view can also close in behind summer foliage.
Bring the listing, your building intentions and your overall budget. An initial walk helps decide whether to look deeper.
02 / Focused due diligence
What needs to be confirmed?
We then help coordinate the parcel and GIS review, available surveys, zoning and setbacks, wastewater feasibility, utilities and site costs. This takes more time and may involve town staff, surveyors, wastewater designers and other specialists.
The scope depends on the parcel. A site walk gives direction; the follow-up establishes what the proposal can support and what approvals it needs.
Work through the checklist with Hudson and your advisers. Record what is known, what remains uncertain and who will follow up. Marking a question reviewed records the discussion; it does not confirm feasibility or approval.
Your checks and notes save in this browser on this device when storage is available. Sharing the page link sends a blank checklist. To share your completed notes, print or save a PDF. Use Reset before starting another property.
HUDSON DESIGN AND BUILD Vermont land buying checklistProperty: _________________________________ Visit date: ______________
01
Picture your home on this land
Would you like everything on one floor, or could a walkout lower level give guests their own space? Your preferred layout changes where and how the home can sit on the land. If you want to walk from the garage into your main living space without stairs, we need to test that against the slope. Your bedroom plans also need to fit the property’s septic capacity. A long driveway can offer privacy, but adds construction, utility and winter maintenance costs. Hudson can help sketch these priorities together to see what the parcel supports and where you may need to compromise.
Ask your designer: what would this parcel force us to give up, move or spend more on?
Add answers & follow-up notes
HUDSON DESIGN AND BUILD Vermont land buying checklistProperty: _________________________________ Visit date: ______________
02
What you are buying
Ask how long the property has been on the market, whether it has been relisted or reduced in price, and whether earlier buyers commissioned surveys, soil tests or design work. Ask what is known about any transactions that did not proceed.
Discuss with: the listing agent and your own real estate adviser. Time on market alone does not establish a defect.
Add answers & follow-up notes
Request the deed, available survey, easements, covenants, existing permits and associated plans. Compare the listing with Vermont parcel data and the town’s records. Ask your surveyor to establish the property lines and identify any missing boundary information. Have your attorney review access rights and restrictions. GIS parcel lines are planning information, not a legal survey.
Bring: the listing and documents, not just a parcel-map screenshot.
Add answers & follow-up notes
Ask the town which zoning district and overlays apply. Confirm front, side and rear setbacks, required frontage, lot coverage and height rules. Ask where setbacks are measured from, including property lines and road rights-of-way, and how the proposed house, garage and decks fit. Check whether streams, wetlands or other protected areas impose additional constraints. Check association restrictions and rental requirements if relevant.
Ask: which offices and professionals need to review this particular proposal?
Add answers & follow-up notes
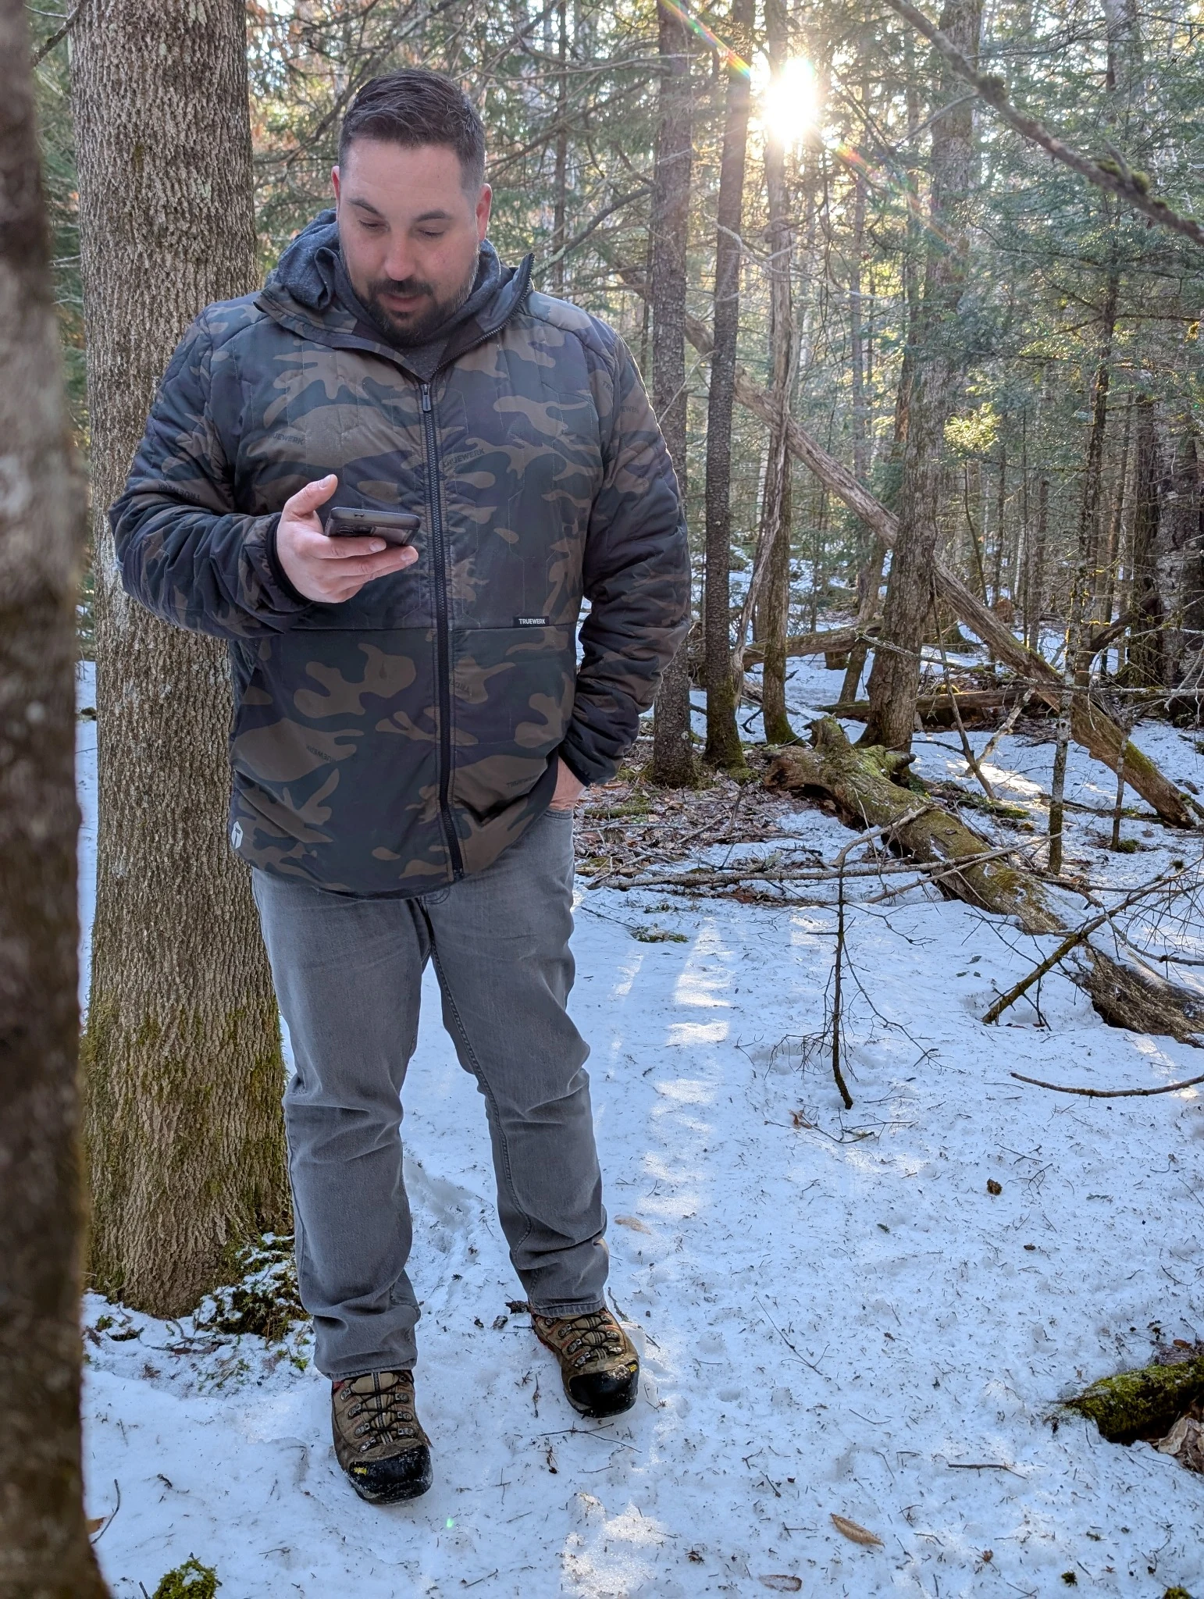
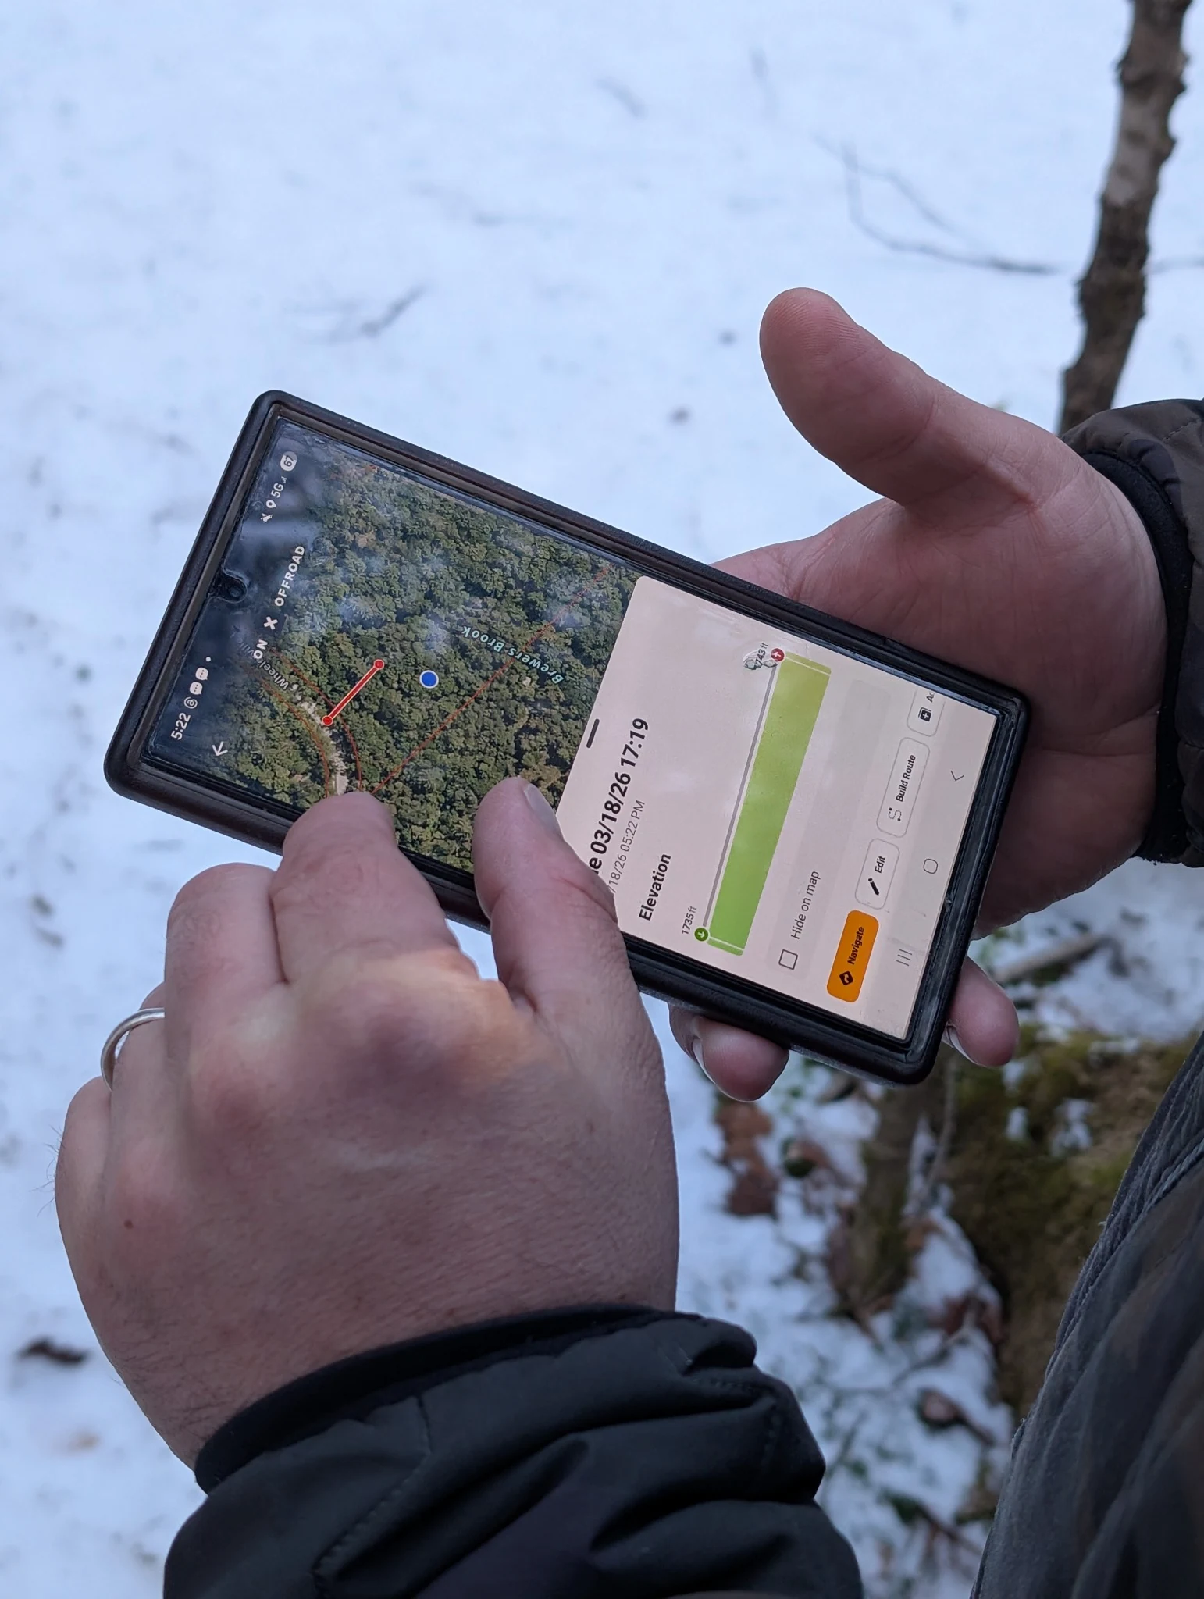
Walking the site brings the terrain and possible home location into the conversation.On-site mapping helps connect observations on the ground with the wider site plan.
HUDSON DESIGN AND BUILD Vermont land buying checklistProperty: _________________________________ Visit date: ______________
03
The buildable setting
The best place for the view may conflict with the practical place for the driveway, foundation or septic system. Consider the house, garage, water supply, utility routes, snow storage and outdoor spaces together. A parcel can have plenty of acreage and still leave very little room for your intended layout.
Hudson can help test the arrangement before you invest in detailed plans, then coordinate the specialist input it needs.
Add answers & follow-up notes
Ask about flooding history, streams, river corridors, wetlands and buffers. Is the proposed house site a low point or downhill from adjoining land? Look for uphill runoff routes, pooled water and signs of erosion. Ask where water goes during heavy rain and snowmelt. Use state mapping for an initial screen and ask the appropriate professionals what needs field verification.
Online maps are a starting point; they do not establish a permitted building area.
Add answers & follow-up notes
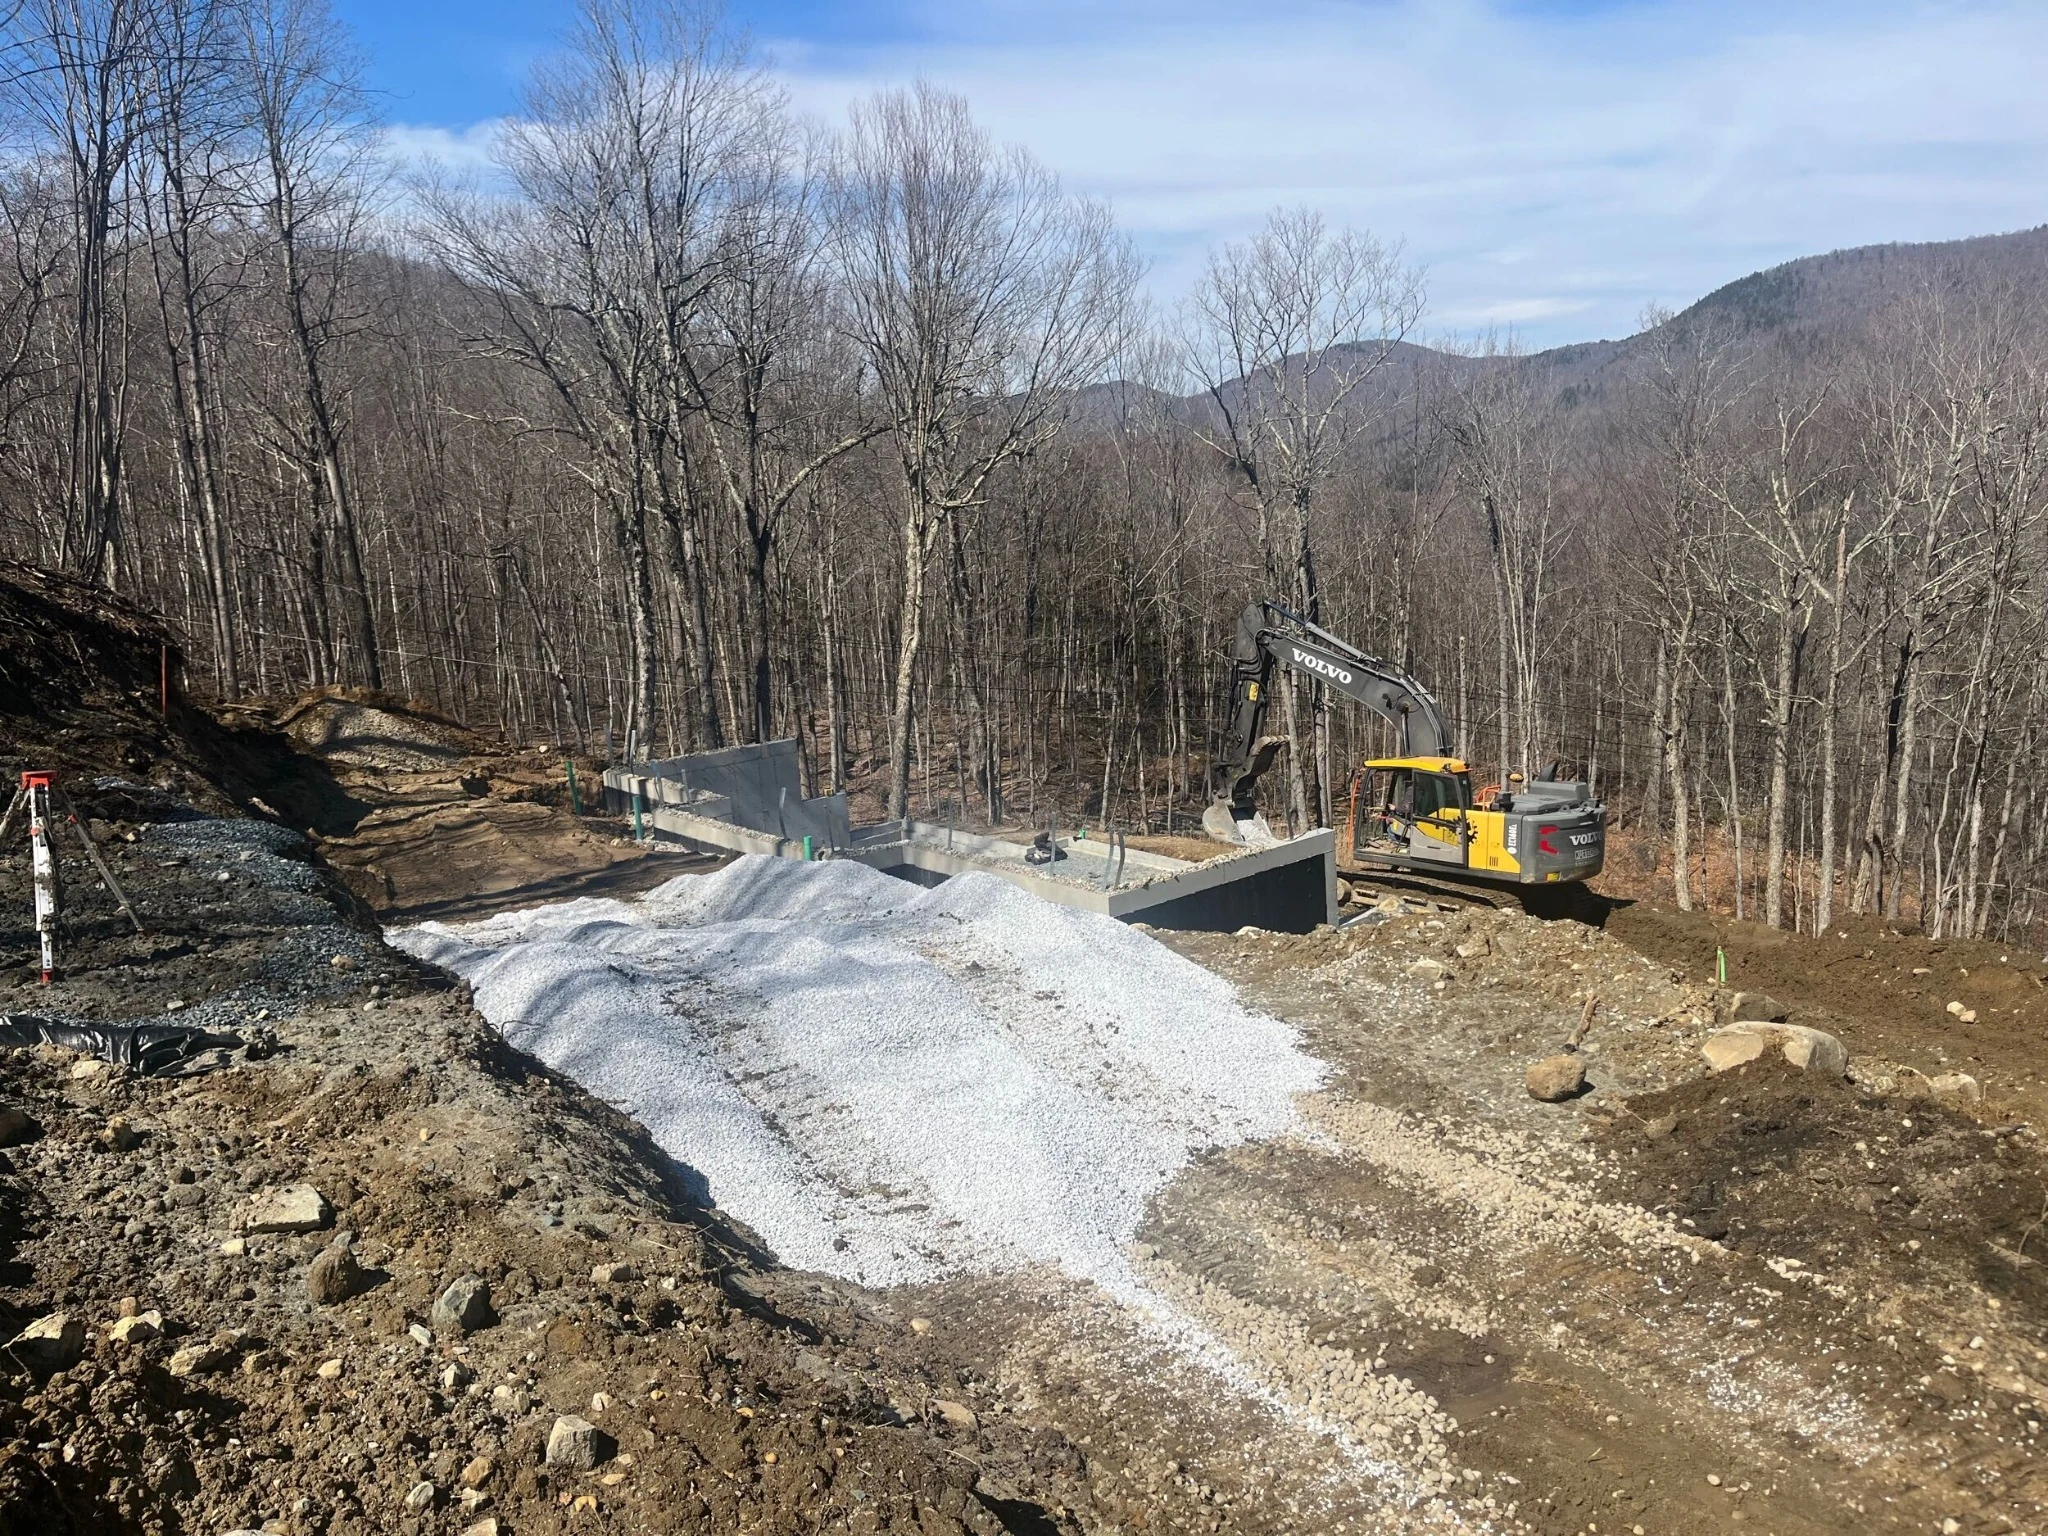
Walk the proposed route and building area. Is there visible ledge, exposed bedrock or a rocky outcrop? Ask how rock could affect excavation, possible blasting, foundation placement, driveway routing and septic layout. No visible rock does not rule out ledge below the surface. Ask what soil, ledge, drainage or geotechnical investigation is appropriate. Consider whether the driveway or house needs steep grades, major cut-and-fill, retaining walls or substantial drainage work. These can change what an apparently affordable lot actually costs to develop.
Record: unknown conditions, the next investigation and who will arrange it.
Add answers & follow-up notes
Walk the site with Hudson to identify mature trees, groups of trees, boulders and natural rock outcrops that could shape the home and outdoor spaces. Could selective clearing open a view while keeping privacy and the character of the land? Check sightlines from proposed windows, decks and outdoor spaces toward neighboring homes with leaves on and off the trees. A summer screen can disappear in winter, while a winter view can close in when foliage returns. Consider sun, shade and wind as well. Use those observations to guide home orientation and what you retain or remove.
Ask: which natural features should anchor the design, and how will they be protected during construction?
Add answers & follow-up notes
HUDSON DESIGN AND BUILD Vermont land buying checklistProperty: _________________________________ Visit date: ______________
04
Getting there and getting connected
Check access rights and responsibility for road maintenance and plowing. Consider grade, drainage, construction deliveries, emergency access, turnarounds and winter snow storage.
Discuss with: your attorney, town and site contractor as appropriate.
Add answers & follow-up notes
Obtain existing permits and plans. Ask a qualified designer whether the proposed bedroom count and use fit, what further investigation is needed, and where the systems could go. Ask about well or public-water feasibility and testing.
A nearby well or an existing cabin does not confirm capacity for your proposed home.
Add answers & follow-up notes
Ask the serving electric utility about connection, routing, distance, lead times and responsibilities. Confirm internet at the proposed house site; evaluate wired service and, where appropriate, satellite visibility.
Remote work: plan coverage, reliability and backup power, not just an advertised download speed.
Add answers & follow-up notes
A sloping site brings excavation, foundation placement and access into the same planning conversation.
HUDSON DESIGN AND BUILD Vermont land buying checklistProperty: _________________________________ Visit date: ______________
05
Before you commit
Bring the land price together with closing costs, Design & Development, site work, the home, exterior features and a reserve for unresolved conditions. Now that you have explored the parcel, ask whether its demands leave enough room in the budget for the home you want. A less expensive lot can need more expensive infrastructure.
Review with Hudson and your lender. Use our cost guide for an initial range, then refine it around this property.
Add answers & follow-up notes
Build the site allowance around what you intend to keep as well as what needs to change. Include selective clearing, protection of retained trees and natural stone features, access, excavation, drainage, septic, water and utilities. Ask how working around those features affects the layout, equipment access and cost. Note what is quoted, estimated or still unknown, then check what remains for the home.
Hudson’s site planning range is $75K–$300K+; a difficult property can exceed it.
Add answers & follow-up notes
List town, state, association and other reviews that may apply. Ask what information each review requires before choosing a construction date. Use the Vermont Permit Navigator as an initial screen.
Discuss with: your project team and the responsible permitting offices.
Add answers & follow-up notes
List the unresolved issues, who will investigate each and when answers are needed. Discuss due-diligence timing and any proposed purchase conditions with your real estate professional and attorney.
Compare parcels on the home and experience they can support, alongside total cost and uncertainty.
Add answers & follow-up notes
Make the next conversation useful
Walk it with us. See what the land asks of the home.
You do not need every answer before contacting us. Share the listing or location, what you hope to build and your overall investment range. For properties around Killington, Woodstock, Quechee, Ludlow and the Vermont Upper Valley, we can discuss an initial site walk and identify the right next investigations before detailed design.