Kitchens & baths

The rooms you
use every day.

Thoughtful layouts, durable materials, and details that make daily routines feel easier.

Start Your Project
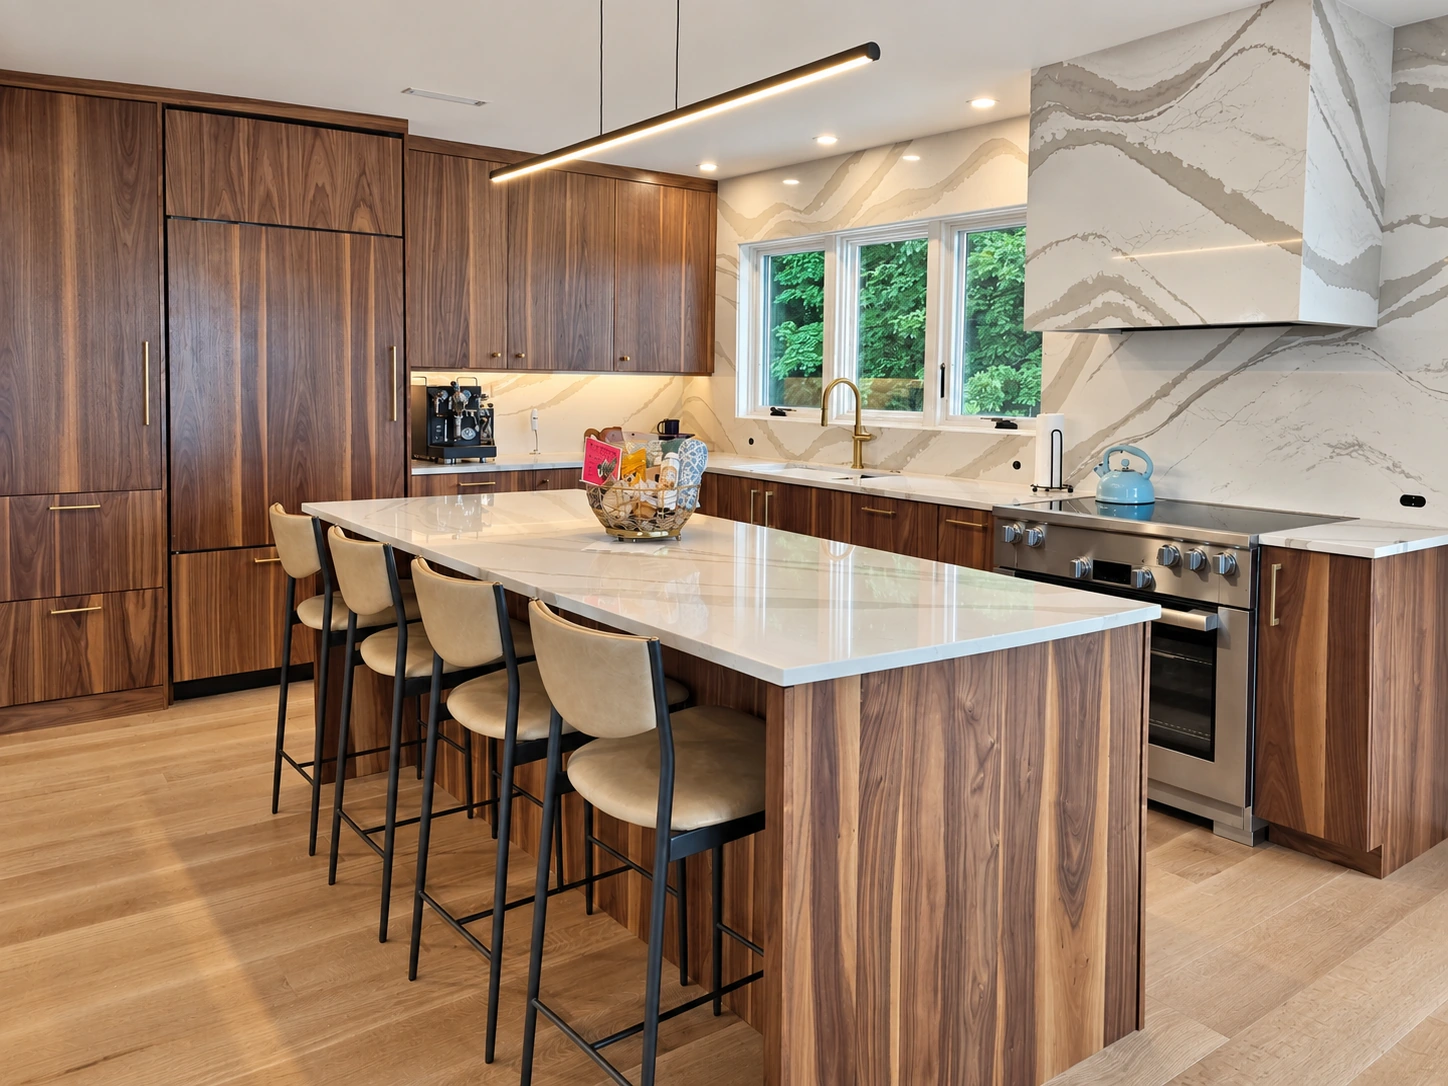
Wood kitchen cabinetry, a veined stone island and illuminated ceiling lights in Quechee.
Rocky Top Lane, Quechee, Vermont
Design & construction

Design beyond the finishes.

A kitchen needs to work for cooking, gathering, storage and the way people move through the home. A bath needs to balance comfort, light, privacy and practical use.

We bring the layout, cabinetry, lighting, fixtures, tile, surfaces and finish selections together as part of a coordinated design.

What we bring together
01

Kitchen layout and cabinetry

02

Bathrooms, showers and vanities

03

Lighting, fixtures, tile and surfaces

04

Built-ins, storage and finish coordination

Understand the Process
A range of possibilities

Luxury, in your own language.

Modern, rustic or traditional. The common thread is a room shaped around the way you live, with care in the layout, materials and execution.

Modern

Clean lines. Rich materials.

Clean lines leave room for texture: wood grain, veined stone and considered lighting bring warmth and depth to a contemporary room.
Walnut, stone and a place to gather.
Warm wood. A clear, practical layout.
Rustic

Warmth with texture.

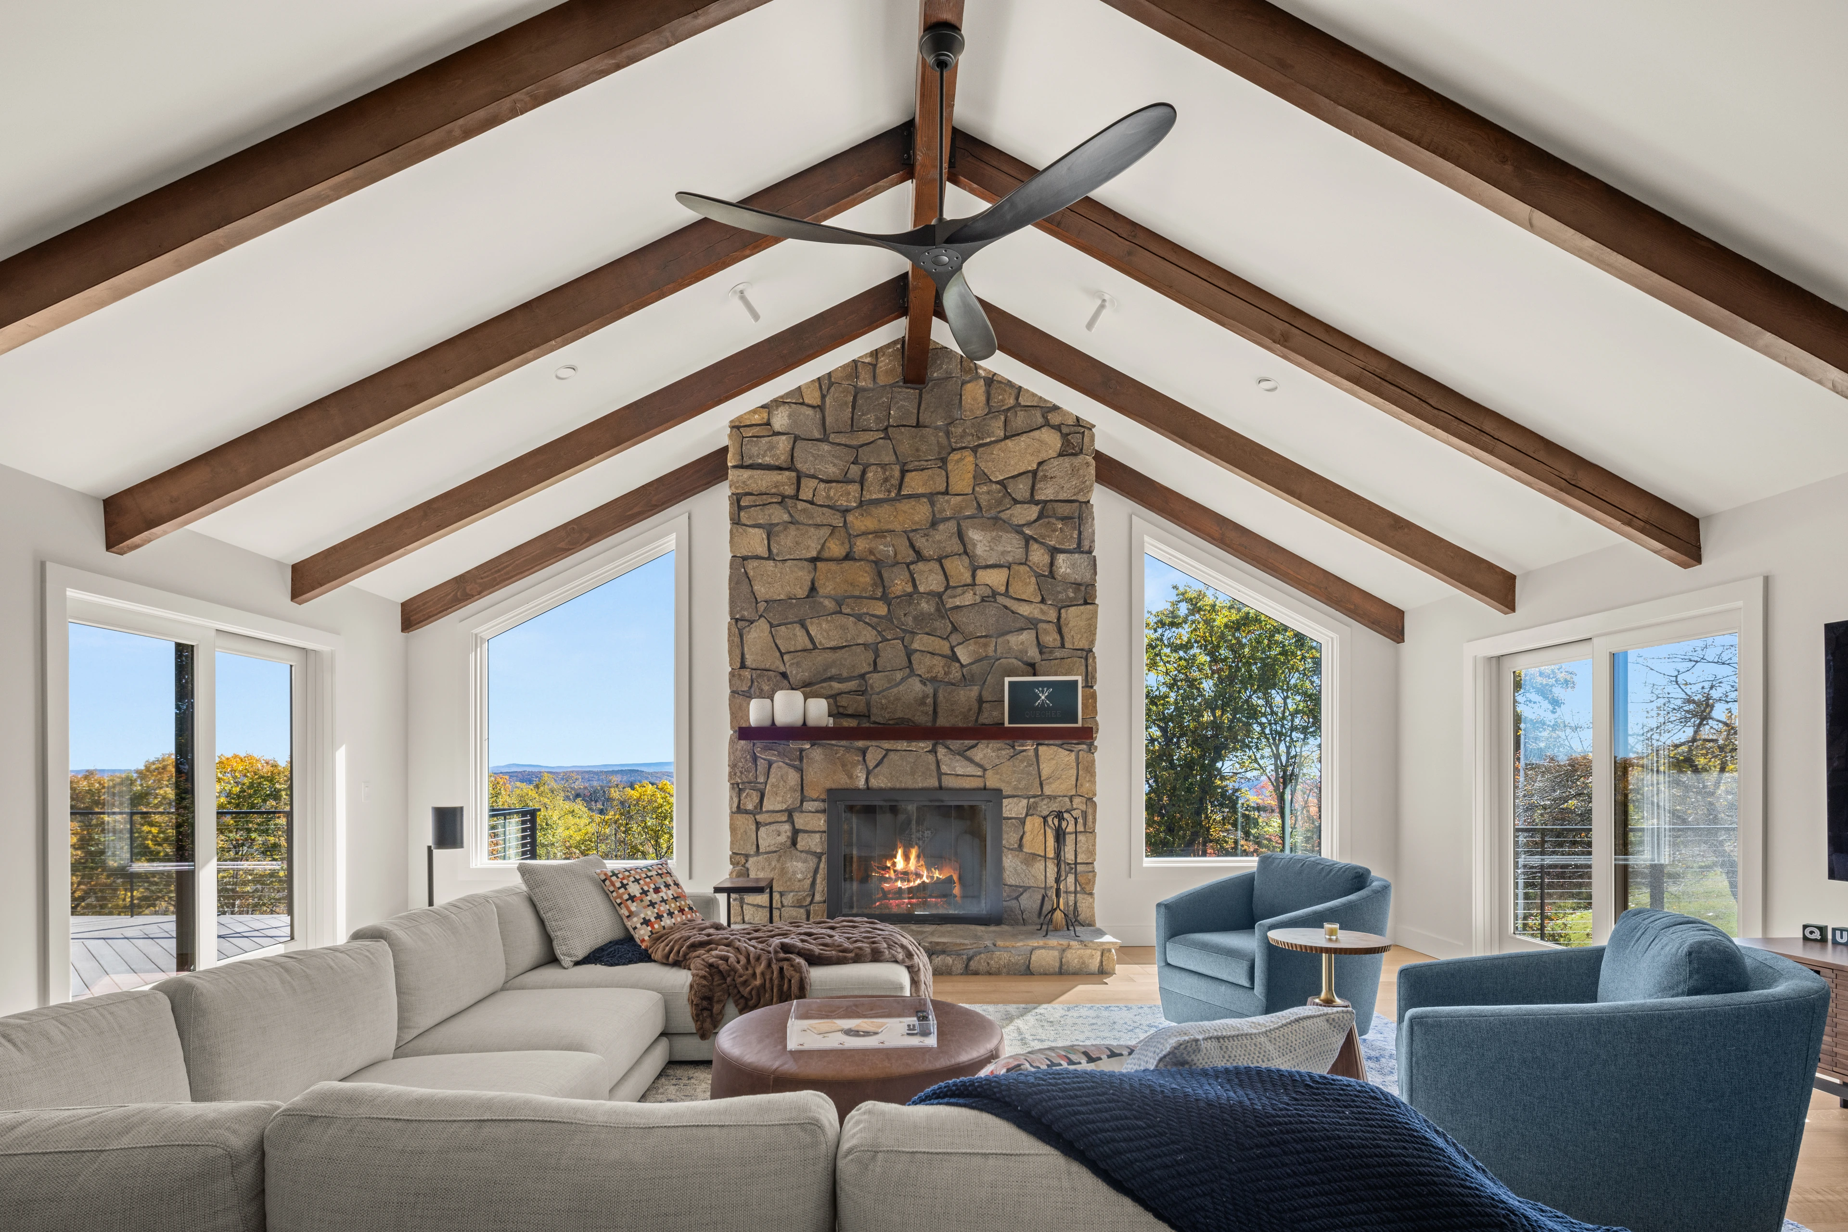
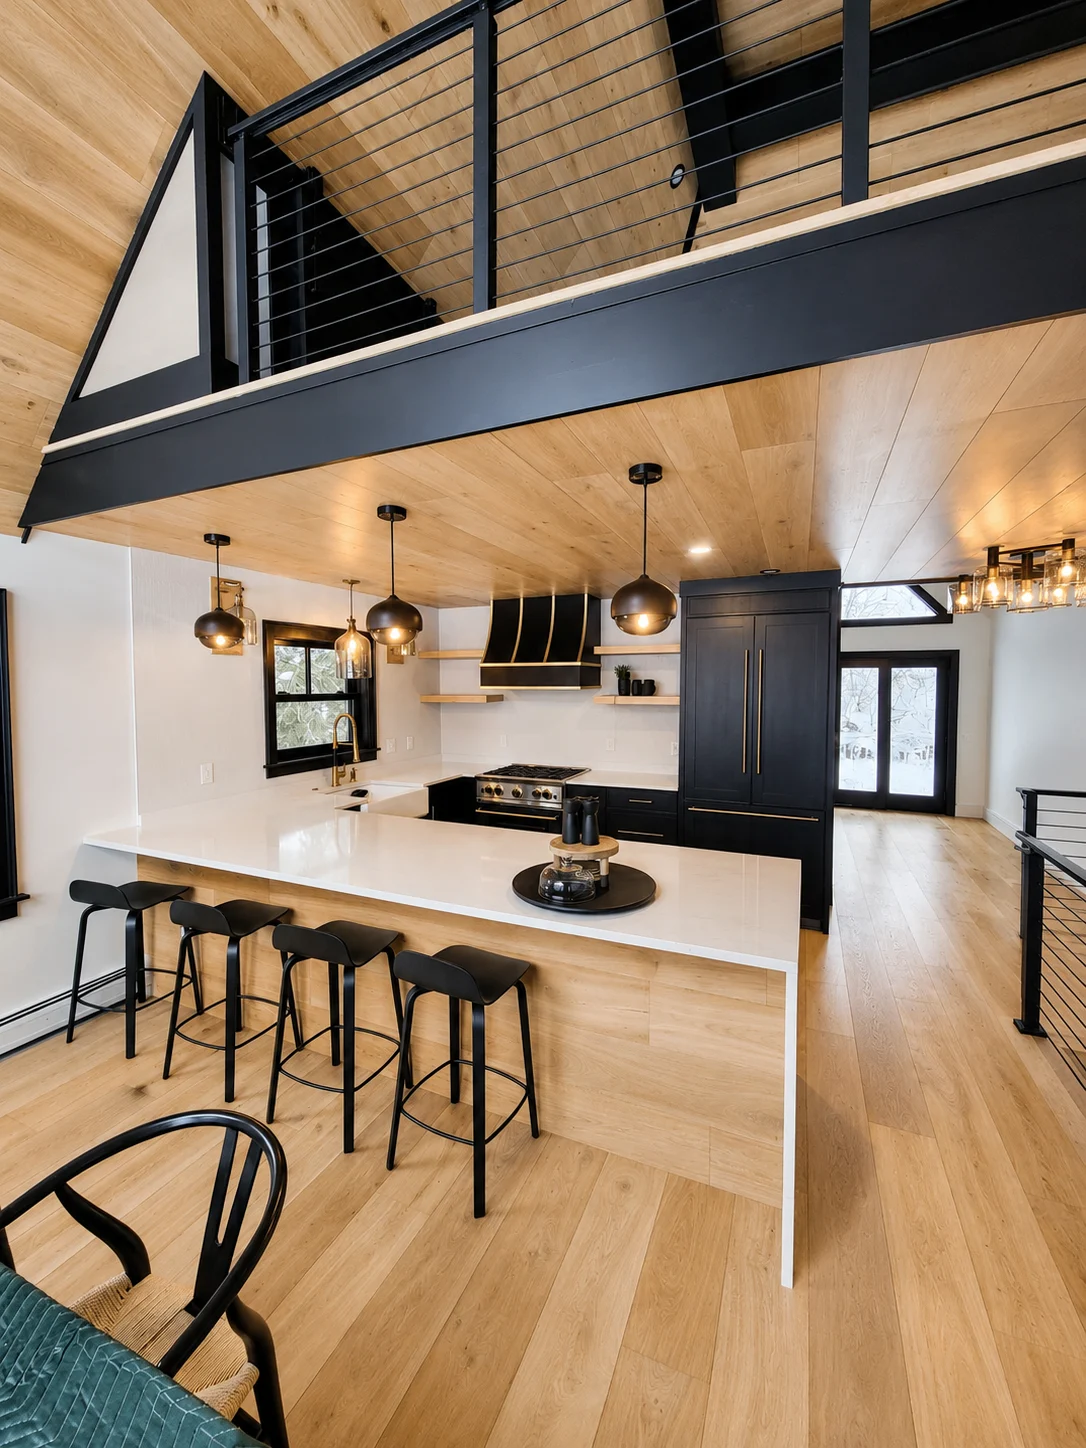
Wood, brick and exposed structure bring a tactile sense of place to kitchens and baths.

Wood and brick at the heart of the home.
Timber, stone and copper.
Traditional

Familiar forms. Thoughtful detail.

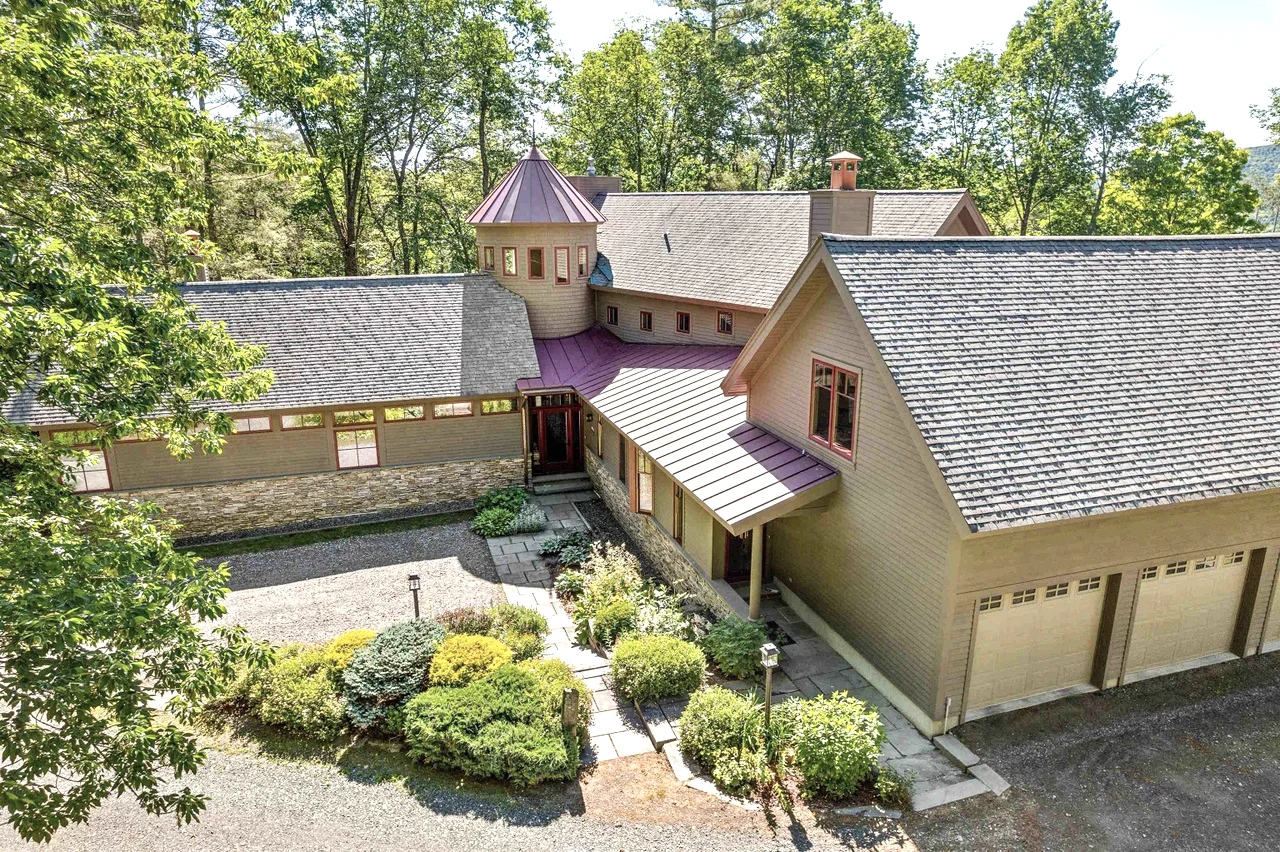
Detailed cabinetry, balanced proportions and softer finishes create rooms with an enduring character.
Classic cabinetry with room to gather.
A bright, quiet place to unwind.
The closer look

Details that make the room.

Light, tile and the warmth of wood.
Wood grain and a sculptural basin.
Green tile and copper in Killington.
A meeting of patterns underfoot.
A tub with a woodland view.
An outdoor shower, framed by natural stone.
Character in a smaller room.
Storage with warmth and texture.
Reclaimed character and a vessel sink.
Pattern, paneling and a softer palette.
Stone with warm metal accents.
A different rhythm in tile.
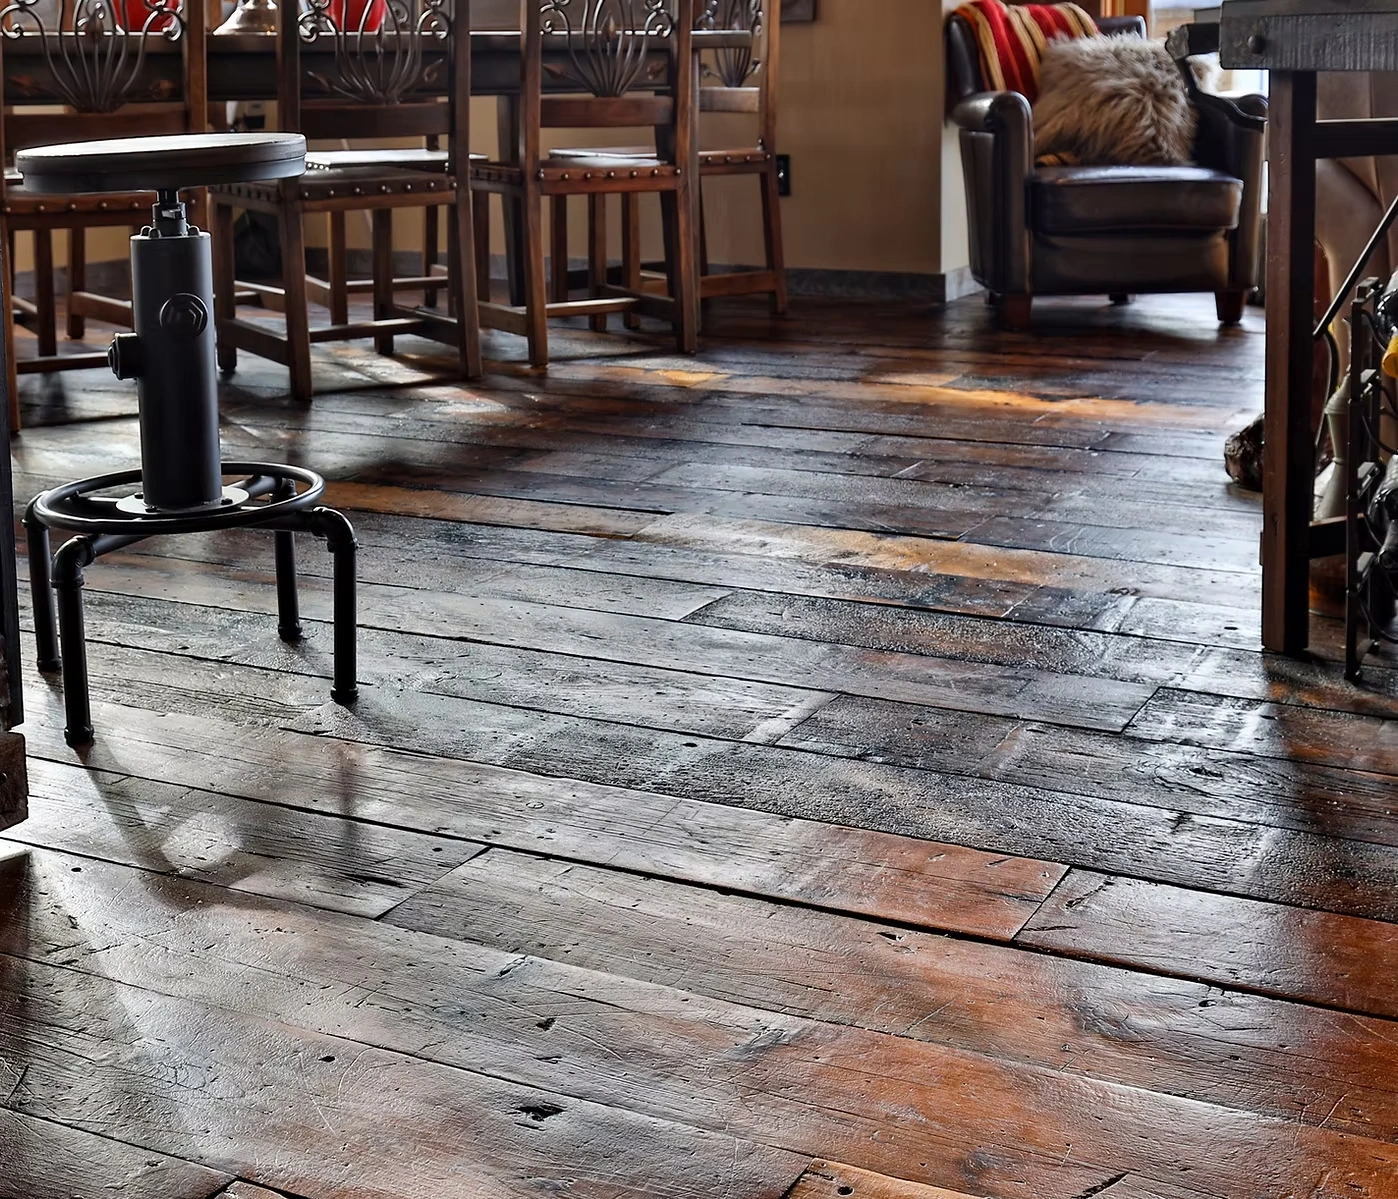
Reclaimed wood floorboards with rich brown tones, visible grain, worn edges and natural variation.
Reclaimed wood floorboards
Flooring & texture

Character underfoot.

From reclaimed boards to quieter wood grain and textured tile, the floor sets the tone for the room. Explore the material choices that connect rustic warmth with contemporary design.

Explore flooring and texture
Explore the possibilities

Selected Hudson work.

All Projects
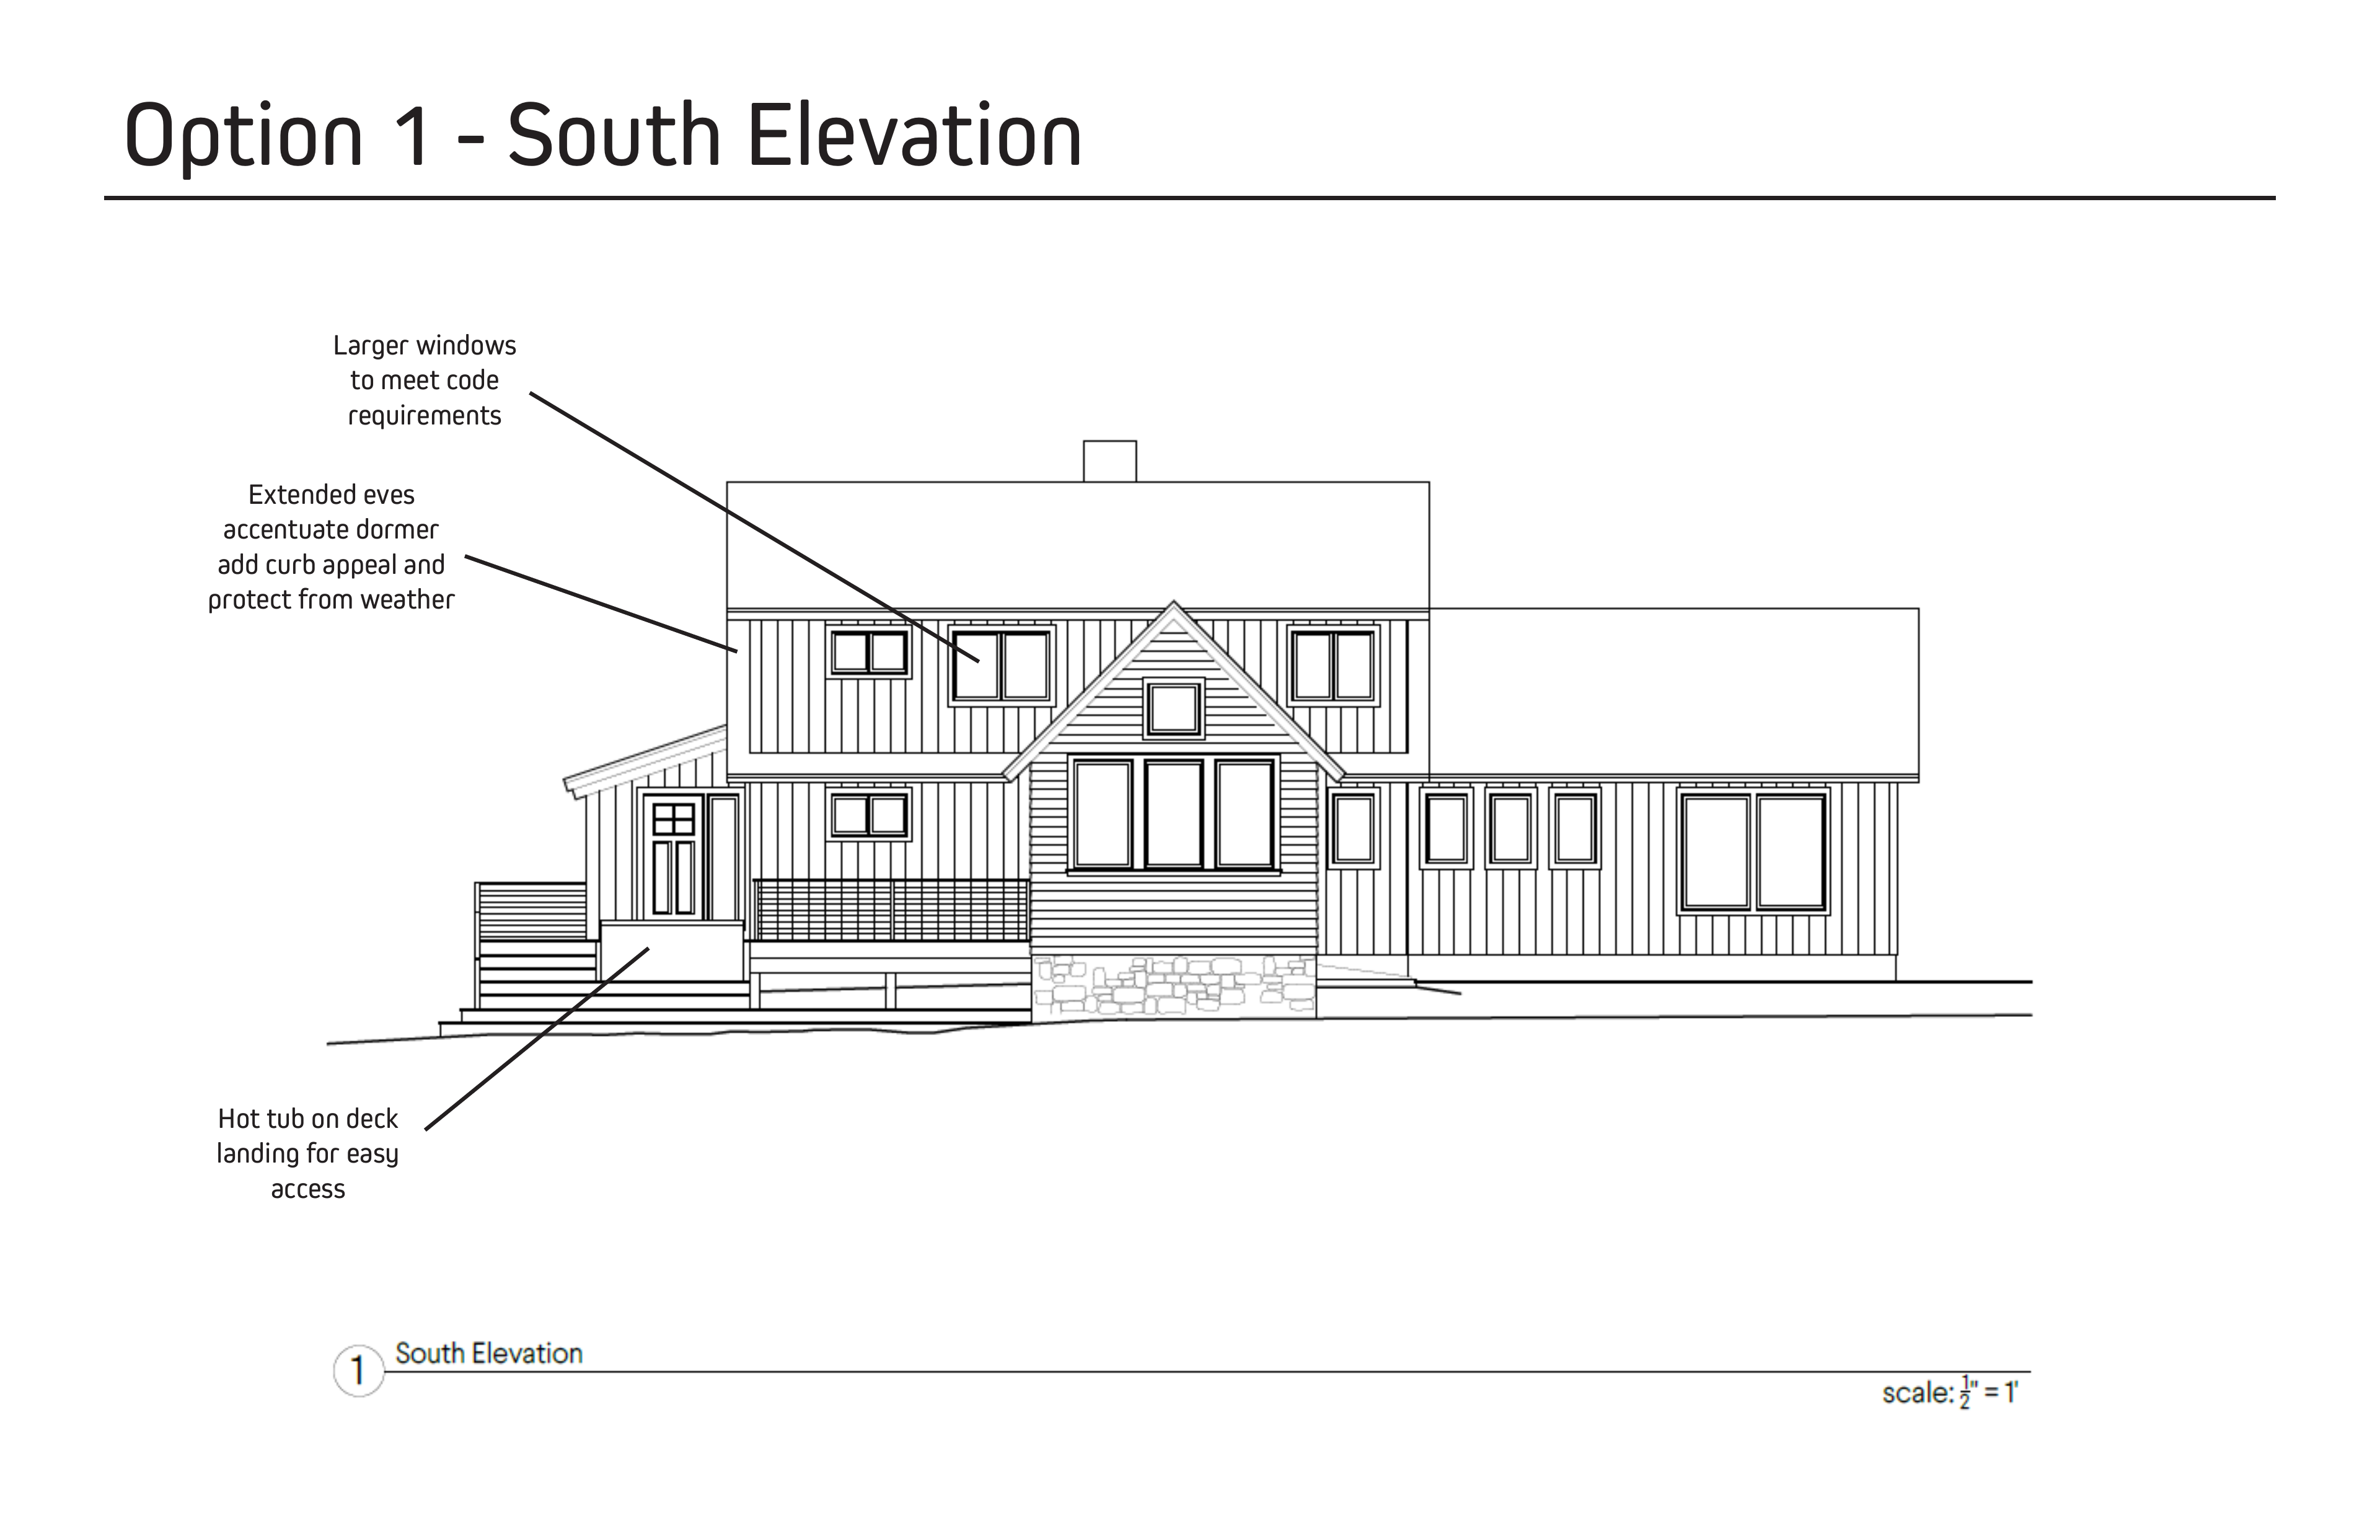
South elevation schematic showing proposed window, roof and deck design for a Hudson Design and Build in-house renovation study.
In-house design study · Hudson Design and Build
Start with clarity

Good decisions before the build.

We discuss budget early and revisit it throughout design. As scope, layout, materials, selections, and site information become clearer, we refine the budget and help you make informed decisions.

Plan Your Project
Start the conversation

Let’s talk about your rooms.

Tell us which spaces you want to improve and what matters most to you.

Start Your Project