Quechee Modern Renovation
Room to gather. Space to settle in.
Approx. 3,050 sq ft
Open living, kitchen & baths
Renovation
Approximate whole-home finished area, including the lower level. The cost comparison uses this whole-home area, rather than a measured renovation area.
Wood, stone and connected rooms.
A whole-home renovation with connected kitchens, baths, gathering spaces and outdoor living.
The approach
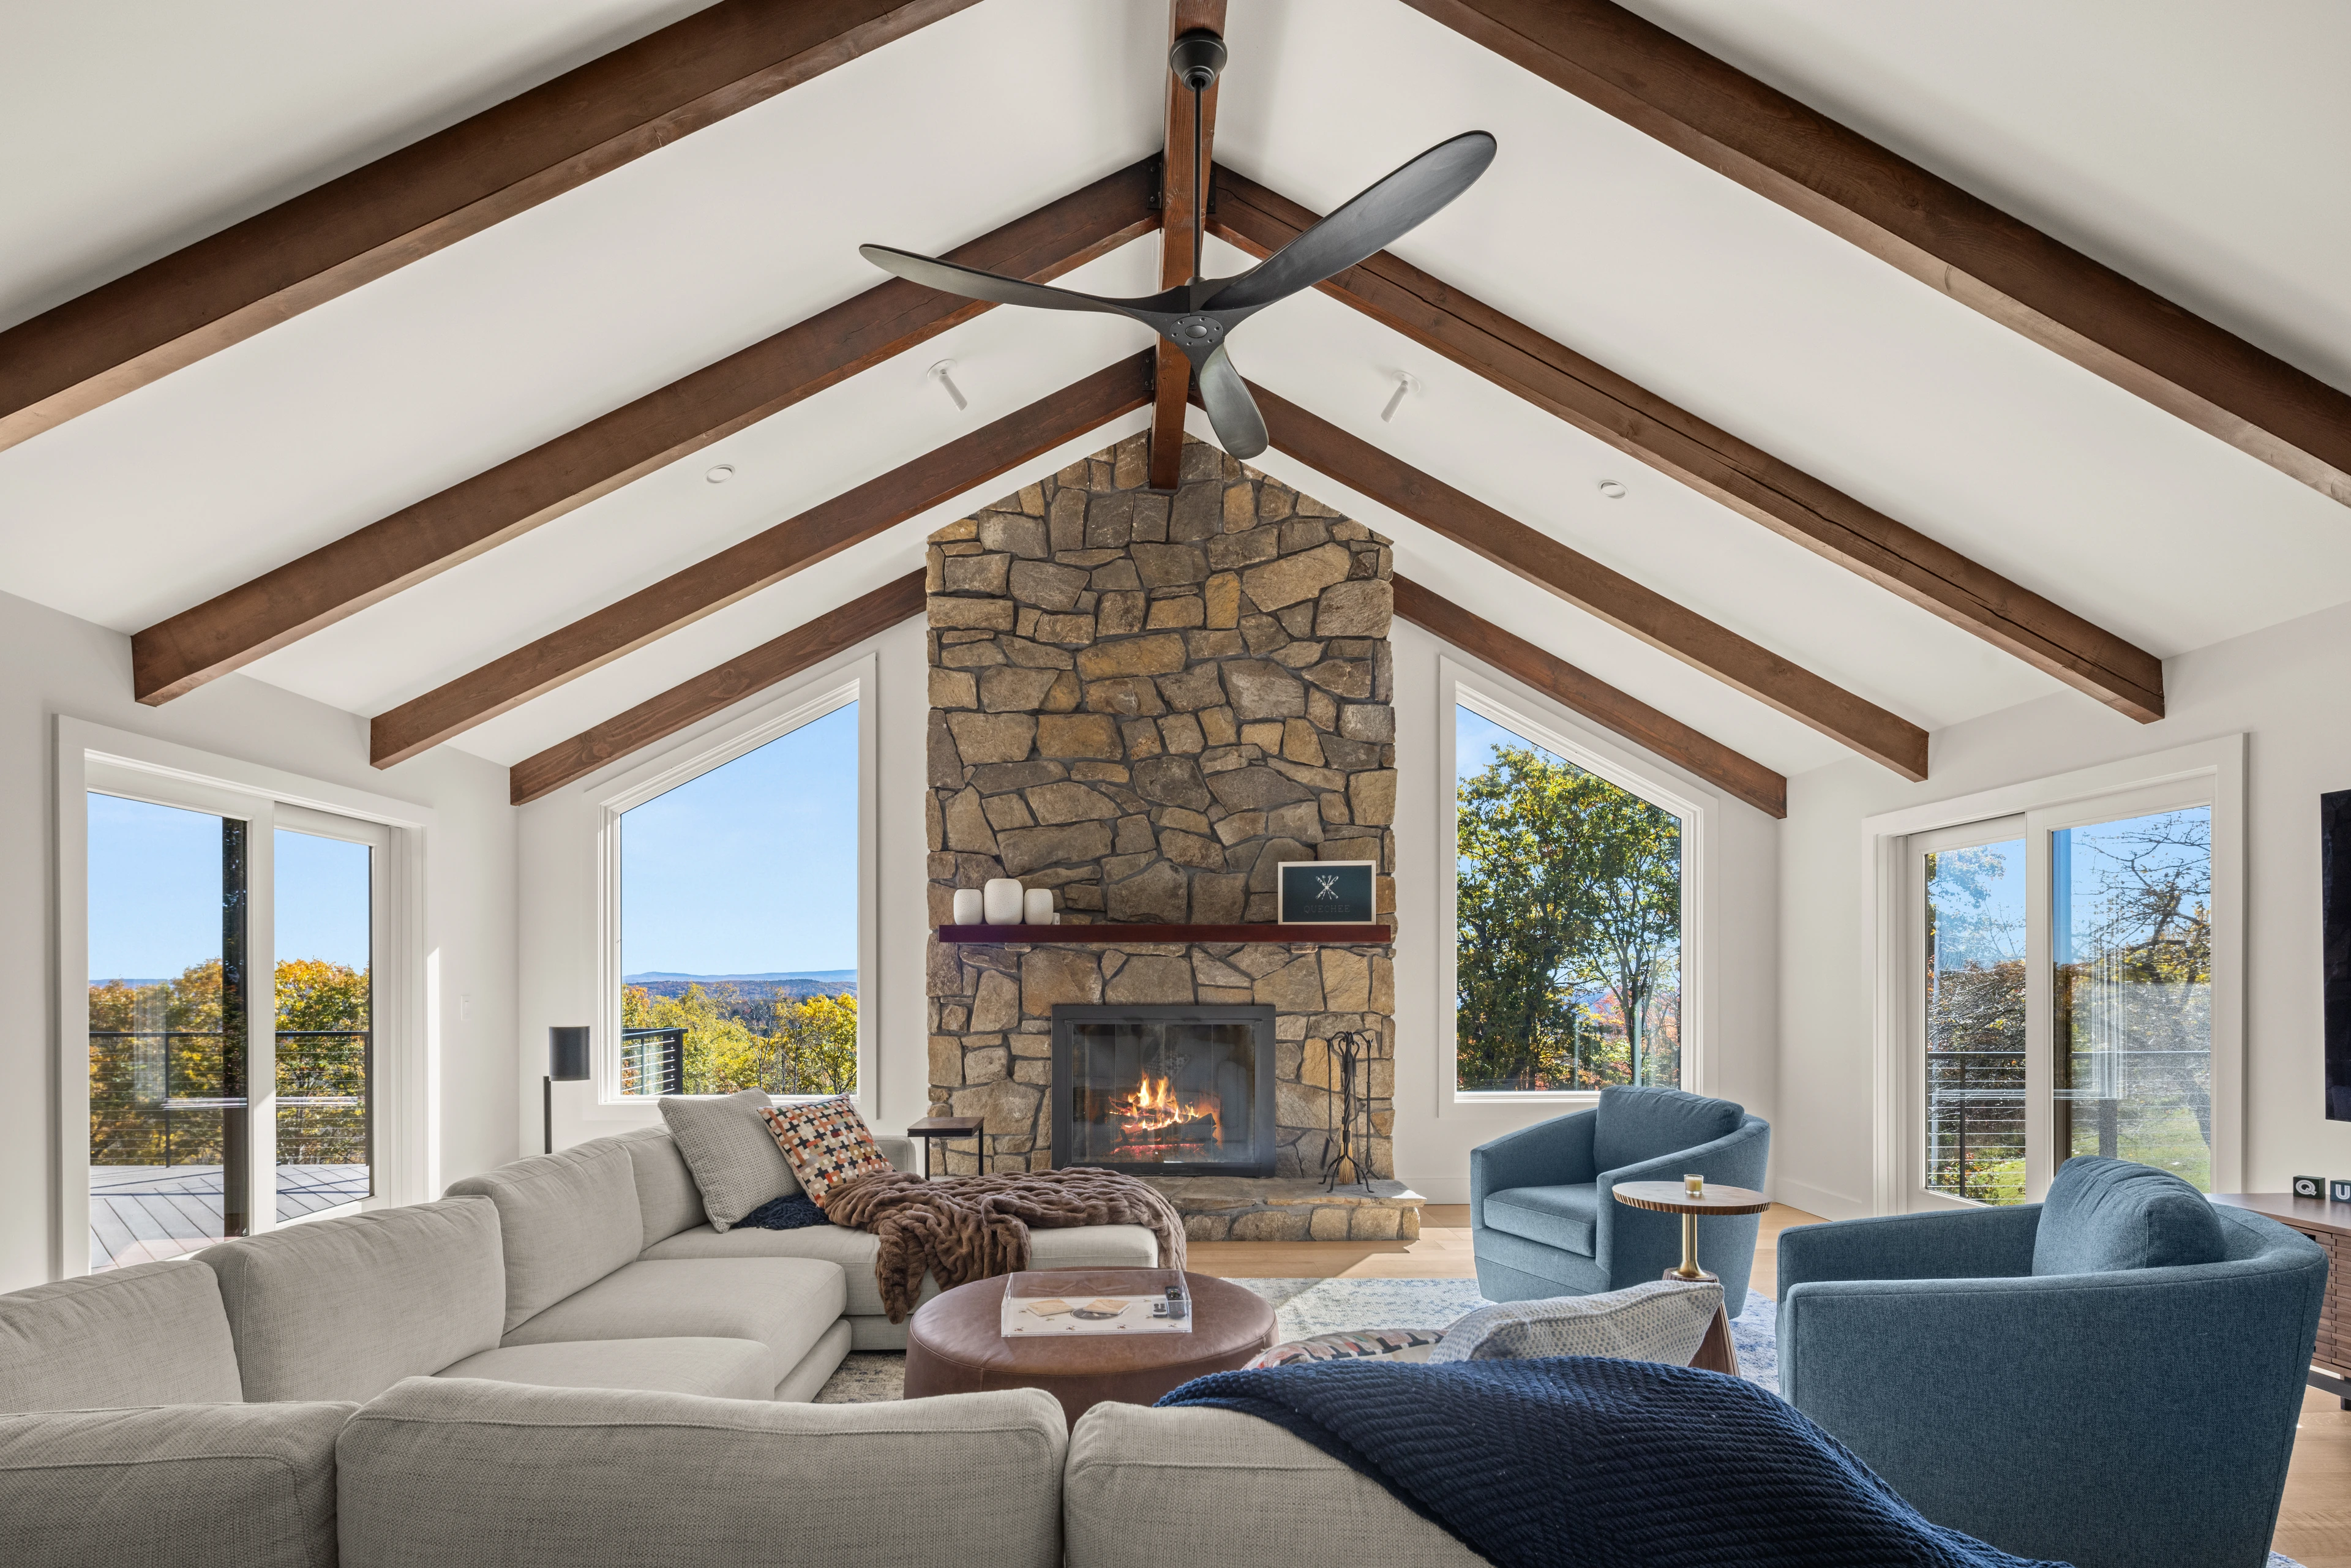
Exposed beams, natural wood cabinetry, stone and considered lighting give the spaces a shared material language. The kitchen and bar have their own functions while remaining part of the larger interior story.
How the home lives
A sequence of rooms that supports company and quiet, with the deck extending the living spaces outside.
The renovation. The outdoor living.
The renovation investment, followed by the exterior improvements that extend life outside.
Approx. $355 / sq ft
Approx. $1.1 million renovation subtotal
Project management included. Design, identified site work and deck costs excluded.
More room to enjoy the outdoors.
- Large herringbone decks
- Hot tub
- Patio features
Deck budget: approx. $130,000. This is the deck allowance only.
Historical budget estimate, not a final invoiced total or a current quote. Design, site work and deck costs are excluded. Other exterior improvements are not separately itemized in this comparison. The rate uses the whole-home finished area, rather than a measured renovation area.
How this budget comparison works
- Project budget
- Approx. $1,241,000
- Design & development
- Approx. $16,000
- Site work
- Approx. $13,000
- Decks
- Approx. $132,000
The construction subtotal is the project budget less design, site work and decks. It includes project management. The rate divides that subtotal by 3,040 sq ft of finished living space; displayed figures are rounded.
Renovation costs depend on the extent of work. A whole-home budget ratio is not a direct comparison with the new-home tiers in our guide.
More ways to enjoy the home.
From everyday comfort to outdoor living, these features shape how the property works.
Large herringbone decks
Herringbone decking brings a distinct pattern to generous outdoor gathering spaces.
Hot tub
A place to unwind outside after a day in the mountains.
Patio features
Patio spaces add another setting for relaxing and gathering outdoors.
Construction and additional features are priced according to the agreed scope. See the investment summary for the basis of any figures shown.
A closer look.
12 photographs, from the setting to the details. Select any image to view it in full.
Photography: Kate Carter / Vermont Real Estate Photography