
Woodstock Renovation & Addition
Make more of the home you already have.
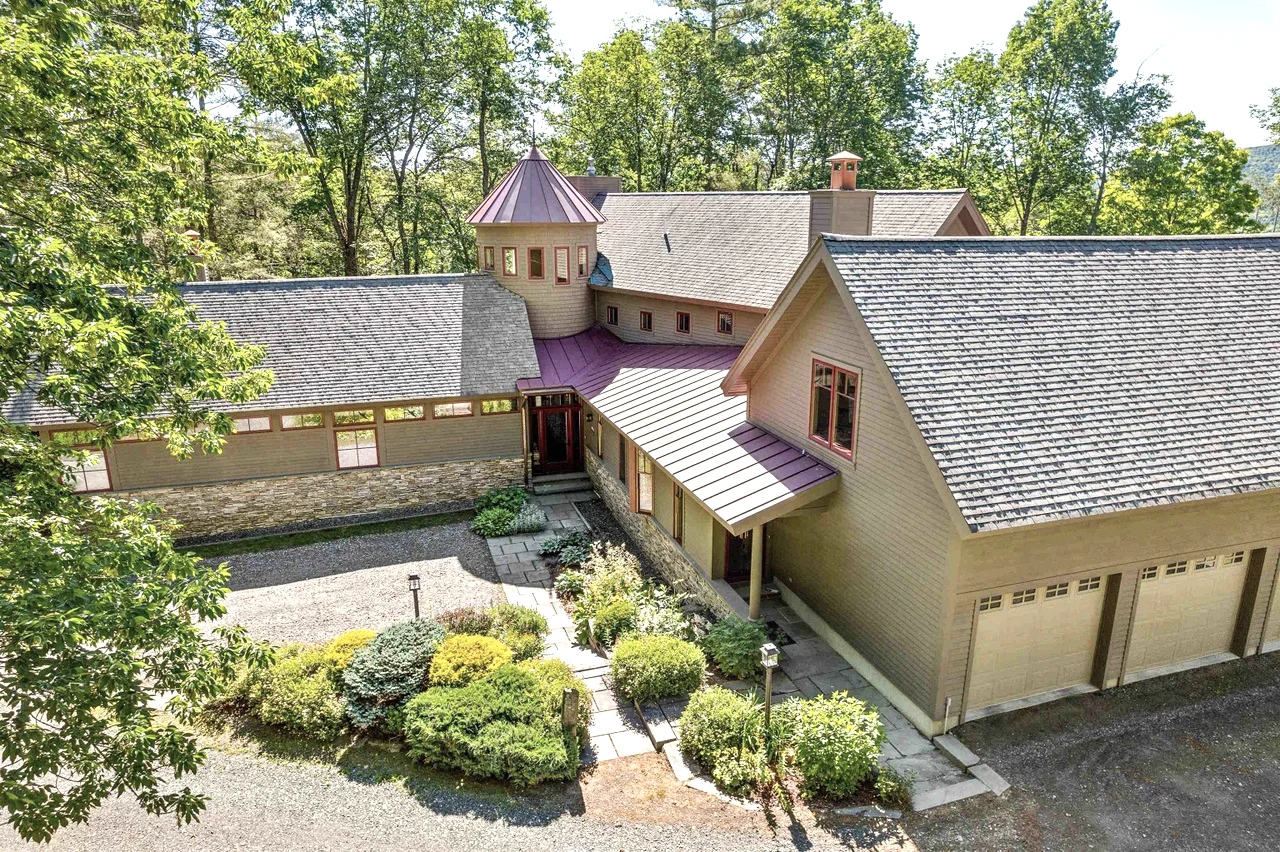
Approx. 5,000 sq ft
4 bedrooms · 4½ bathrooms
Renovation & addition
Approximate whole-home finished area, including the lower level. This is not a measurement of the renovation scope alone.
From the entry to the lower level.
Renovation, addition and a finished lower level, coordinated with outdoor rooms and outbuildings.
The approach
Hudson refreshed the exterior, modernized the kitchen and bathrooms, reworked dining and entry spaces and added a three season porch. The lower level became a gym, recreation room, lounge and laundry area. The project also includes a barn and garage.
How the home lives
The finished home brings everyday living, exercise, recreation, storage and outdoor time into a broader plan for the property.
“The company did a beautiful job. Patrick was creative and helped with designing what we wanted to do.”
What could your project involve?
Scope, site conditions and selections shape the investment. Our cost guide explains home construction, site development and additional features.
More ways to enjoy the home.
From everyday comfort to outdoor living, these features shape how the property works.
Detached barn & garage
Dedicated space for vehicles, workshop use, equipment and storage.
Screened porch & decks
A sheltered outdoor room extends everyday living toward the landscape.
Lower-level recreation
A gym, lounge, recreation space and laundry give the lower level a life of its own.
Construction and additional features are priced according to the agreed scope. See the investment summary for the basis of any figures shown.
A closer look.
12 photographs, from the setting to the details. Select any image to view it in full.
Stone: Black River Quarries, Sharon, Vermont.