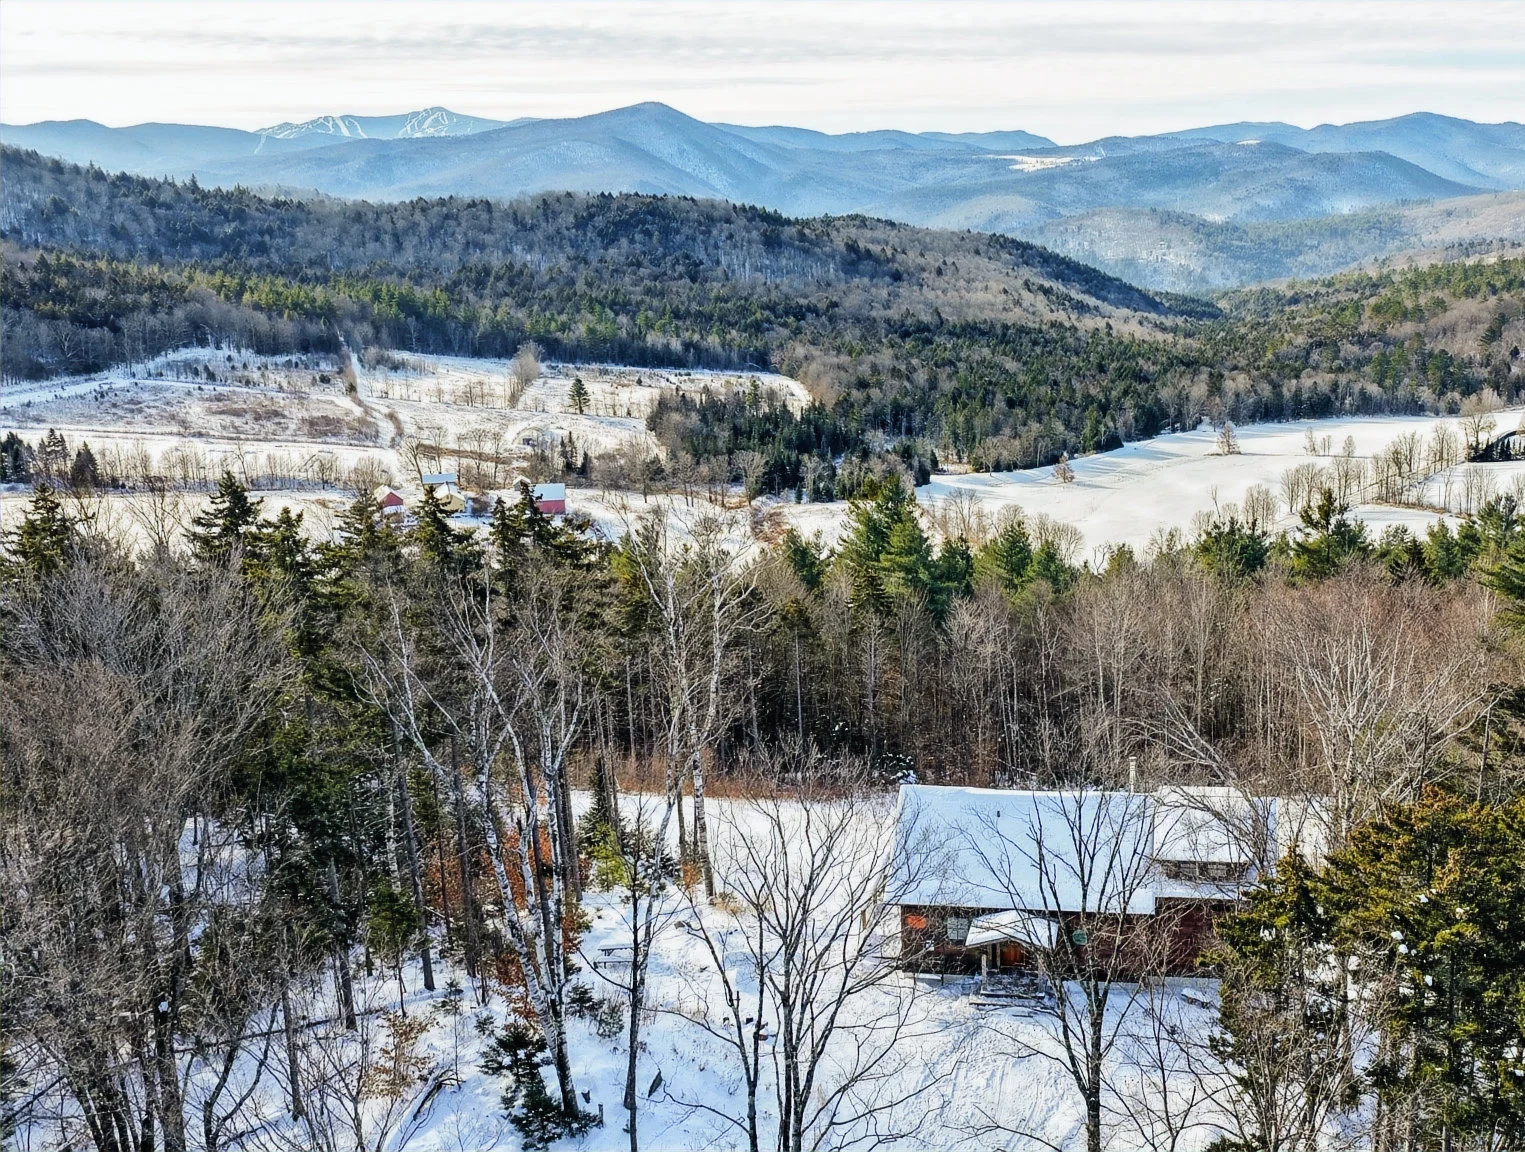
Rustic Ski Getaway
The best part of the day can be coming home.
2,280 sq ft
Gathering spaces + guest rooms
Custom ski home
Total finished living space across the home.
Around the hearth and out to the view.
A compact mountain home organized around the hearth, the view and time together.
The approach
Warm wood, durable finishes and open gathering spaces establish the interior. Large windows bring the ridgeline into the rooms, while the deck offers another place to enjoy the setting.
How the home lives
The kitchen, hearth and outdoor spaces give the home several places to gather, all connected by its mountain character.
“Truly listening to our ideas and making tweaks here and there to give us our dream home. We get nothing but compliments from friends and family.”
What could your project involve?
Scope, site conditions and selections shape the investment. Our cost guide explains home construction, site development and additional features.
More ways to enjoy the home.
From everyday comfort to outdoor living, these features shape how the property works.
Deck & mountain views
Outdoor living carries the home toward the ridgeline.
Loft & guest spaces
An upper-level retreat provides another place to settle in.
Stone hearth & natural materials
Timber, wood and stone establish the character of the gathering spaces.
Construction and additional features are priced according to the agreed scope. See the investment summary for the basis of any figures shown.
A closer look.
12 photographs, from the setting to the details. Select any image to view it in full.