Stockbridge Mountain Retreat
A place to feel farther from the everyday.
Approx. 1,000 sq ft
2 bedrooms · 2 bathrooms
Custom timber-frame home
Finished living space includes the main level and partial upper level. The unfinished basement is excluded.
The frame. The floors. The setting.
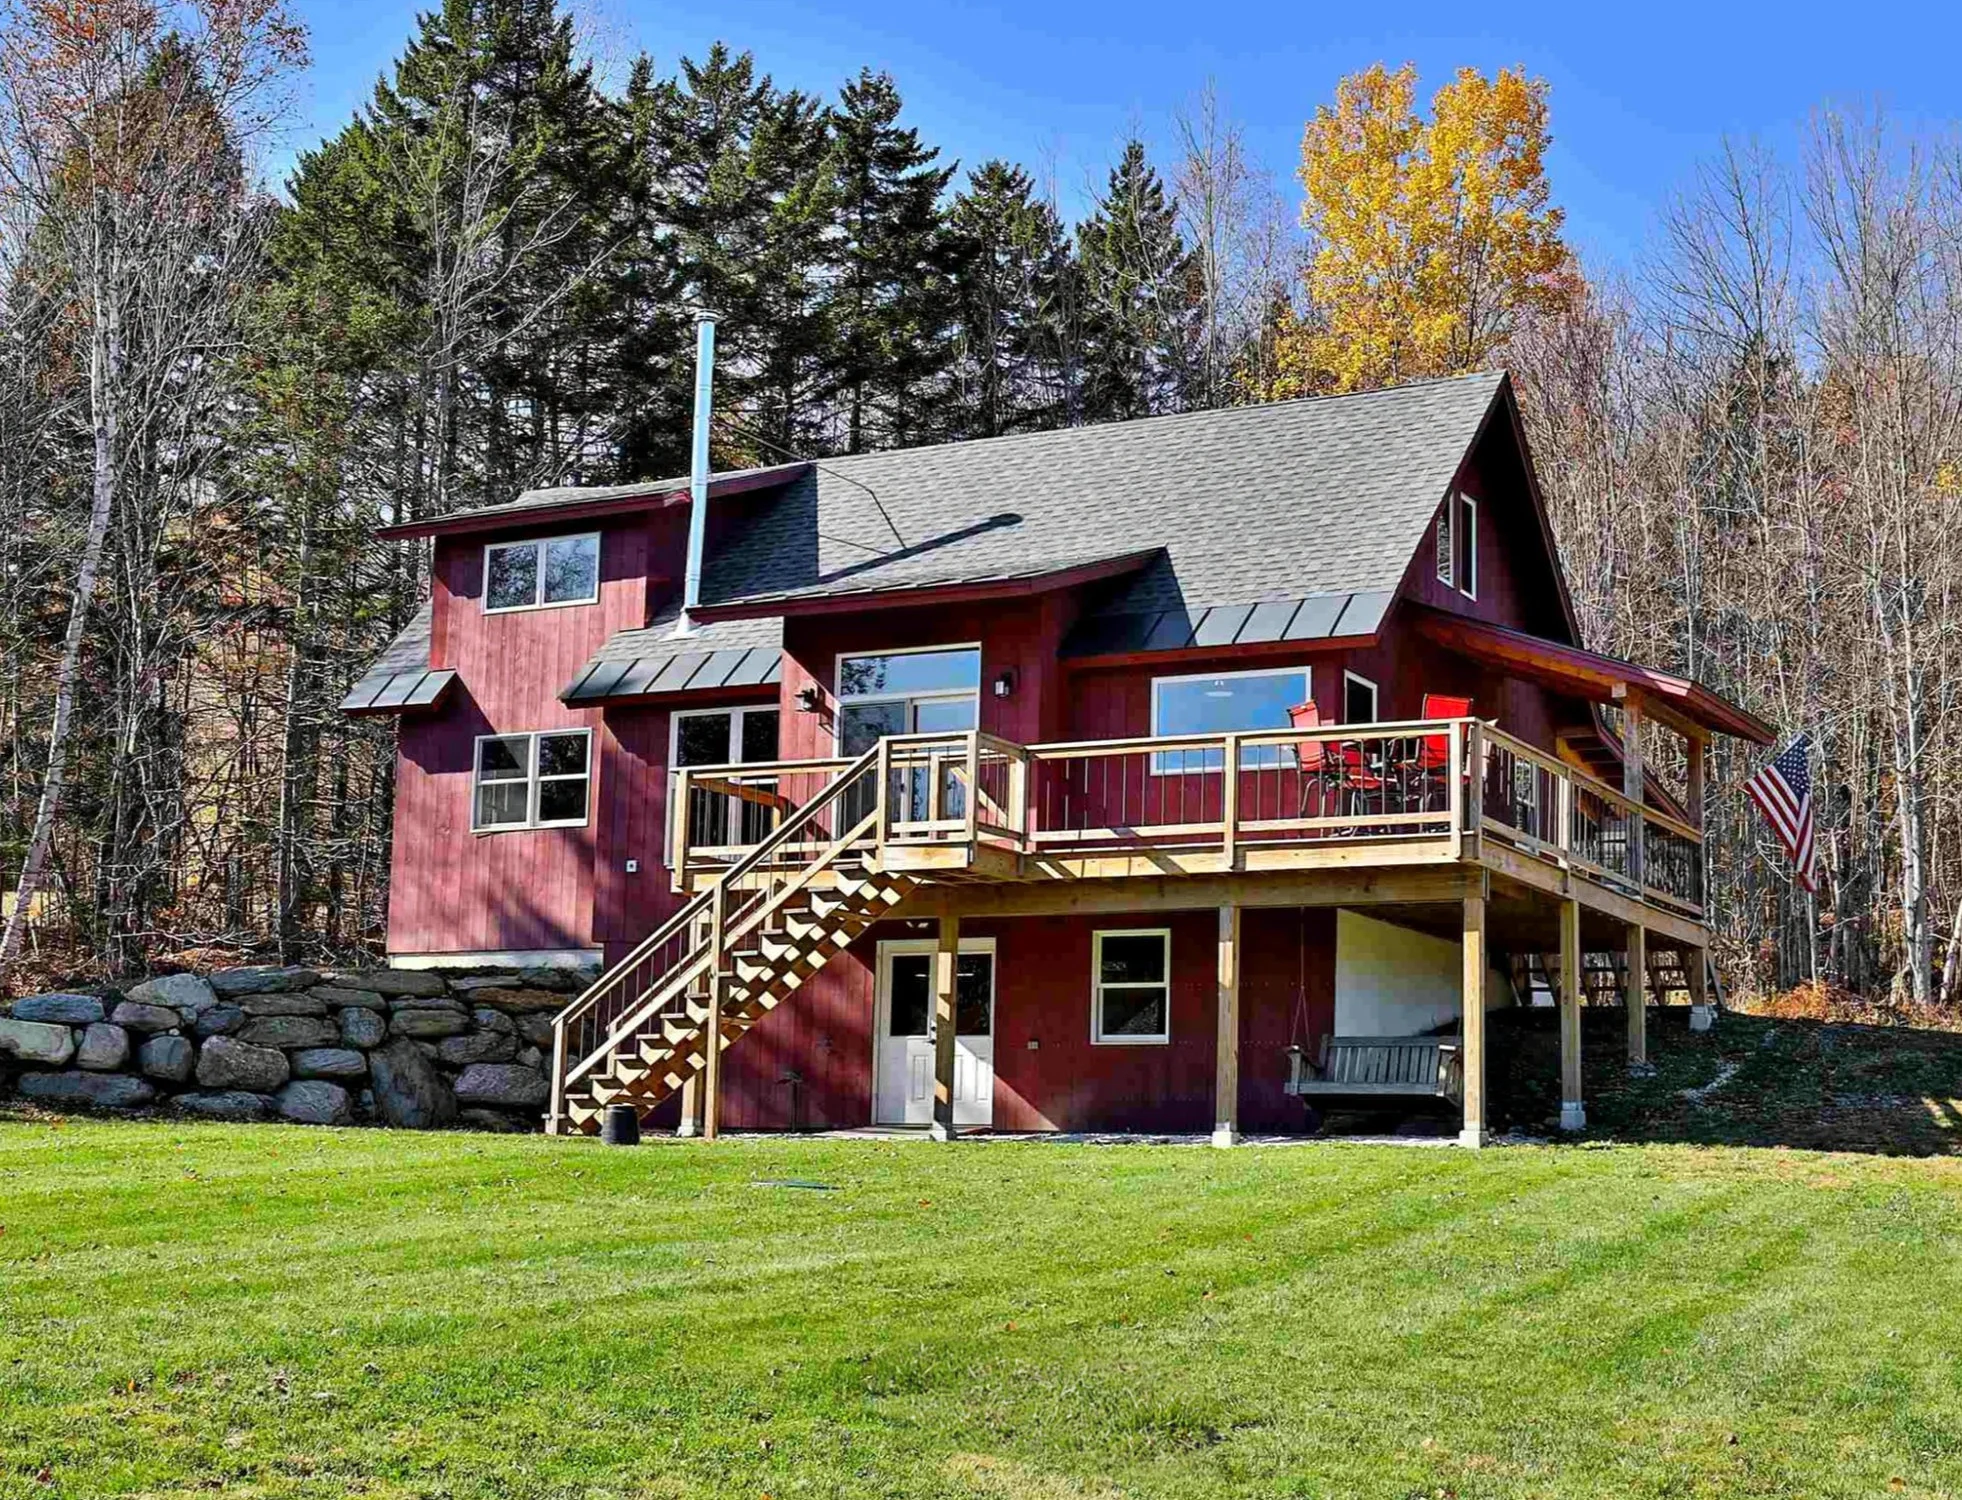
A timber frame retreat with an open living space and an upper mezzanine overlooking the home.
The approach
Exposed beams, custom stairs, slate floors and hand charred flooring bring the material choices into the architecture. The open plan carries light and views through the living spaces. Hand-charred wood flooring, inspired by the Japanese wood-charring tradition commonly known as Shou Sugi Ban, adds another layer of craft.
How the home lives
The home’s character comes from the structure and the materials themselves, with outdoor spaces that keep it connected to the setting.
What could your project involve?
Scope, site conditions and selections shape the investment. Our cost guide explains home construction, site development and additional features.
More ways to enjoy the home.
From everyday comfort to outdoor living, these features shape how the property works.
Mezzanine & open stairs
A partial upper level maintains a visual connection to the living space below.
Decks, porches & carport
Outdoor living and covered parking are distinct parts of the property investment.
Crafted floors & timber details
Exposed framing and hand-charred flooring give the interior its texture and warmth.
Construction and additional features are priced according to the agreed scope. See the investment summary for the basis of any figures shown.
A closer look.
12 photographs, from the setting to the details. Select any image to view it in full.