Killington Timber Frame
More time together in the mountains.
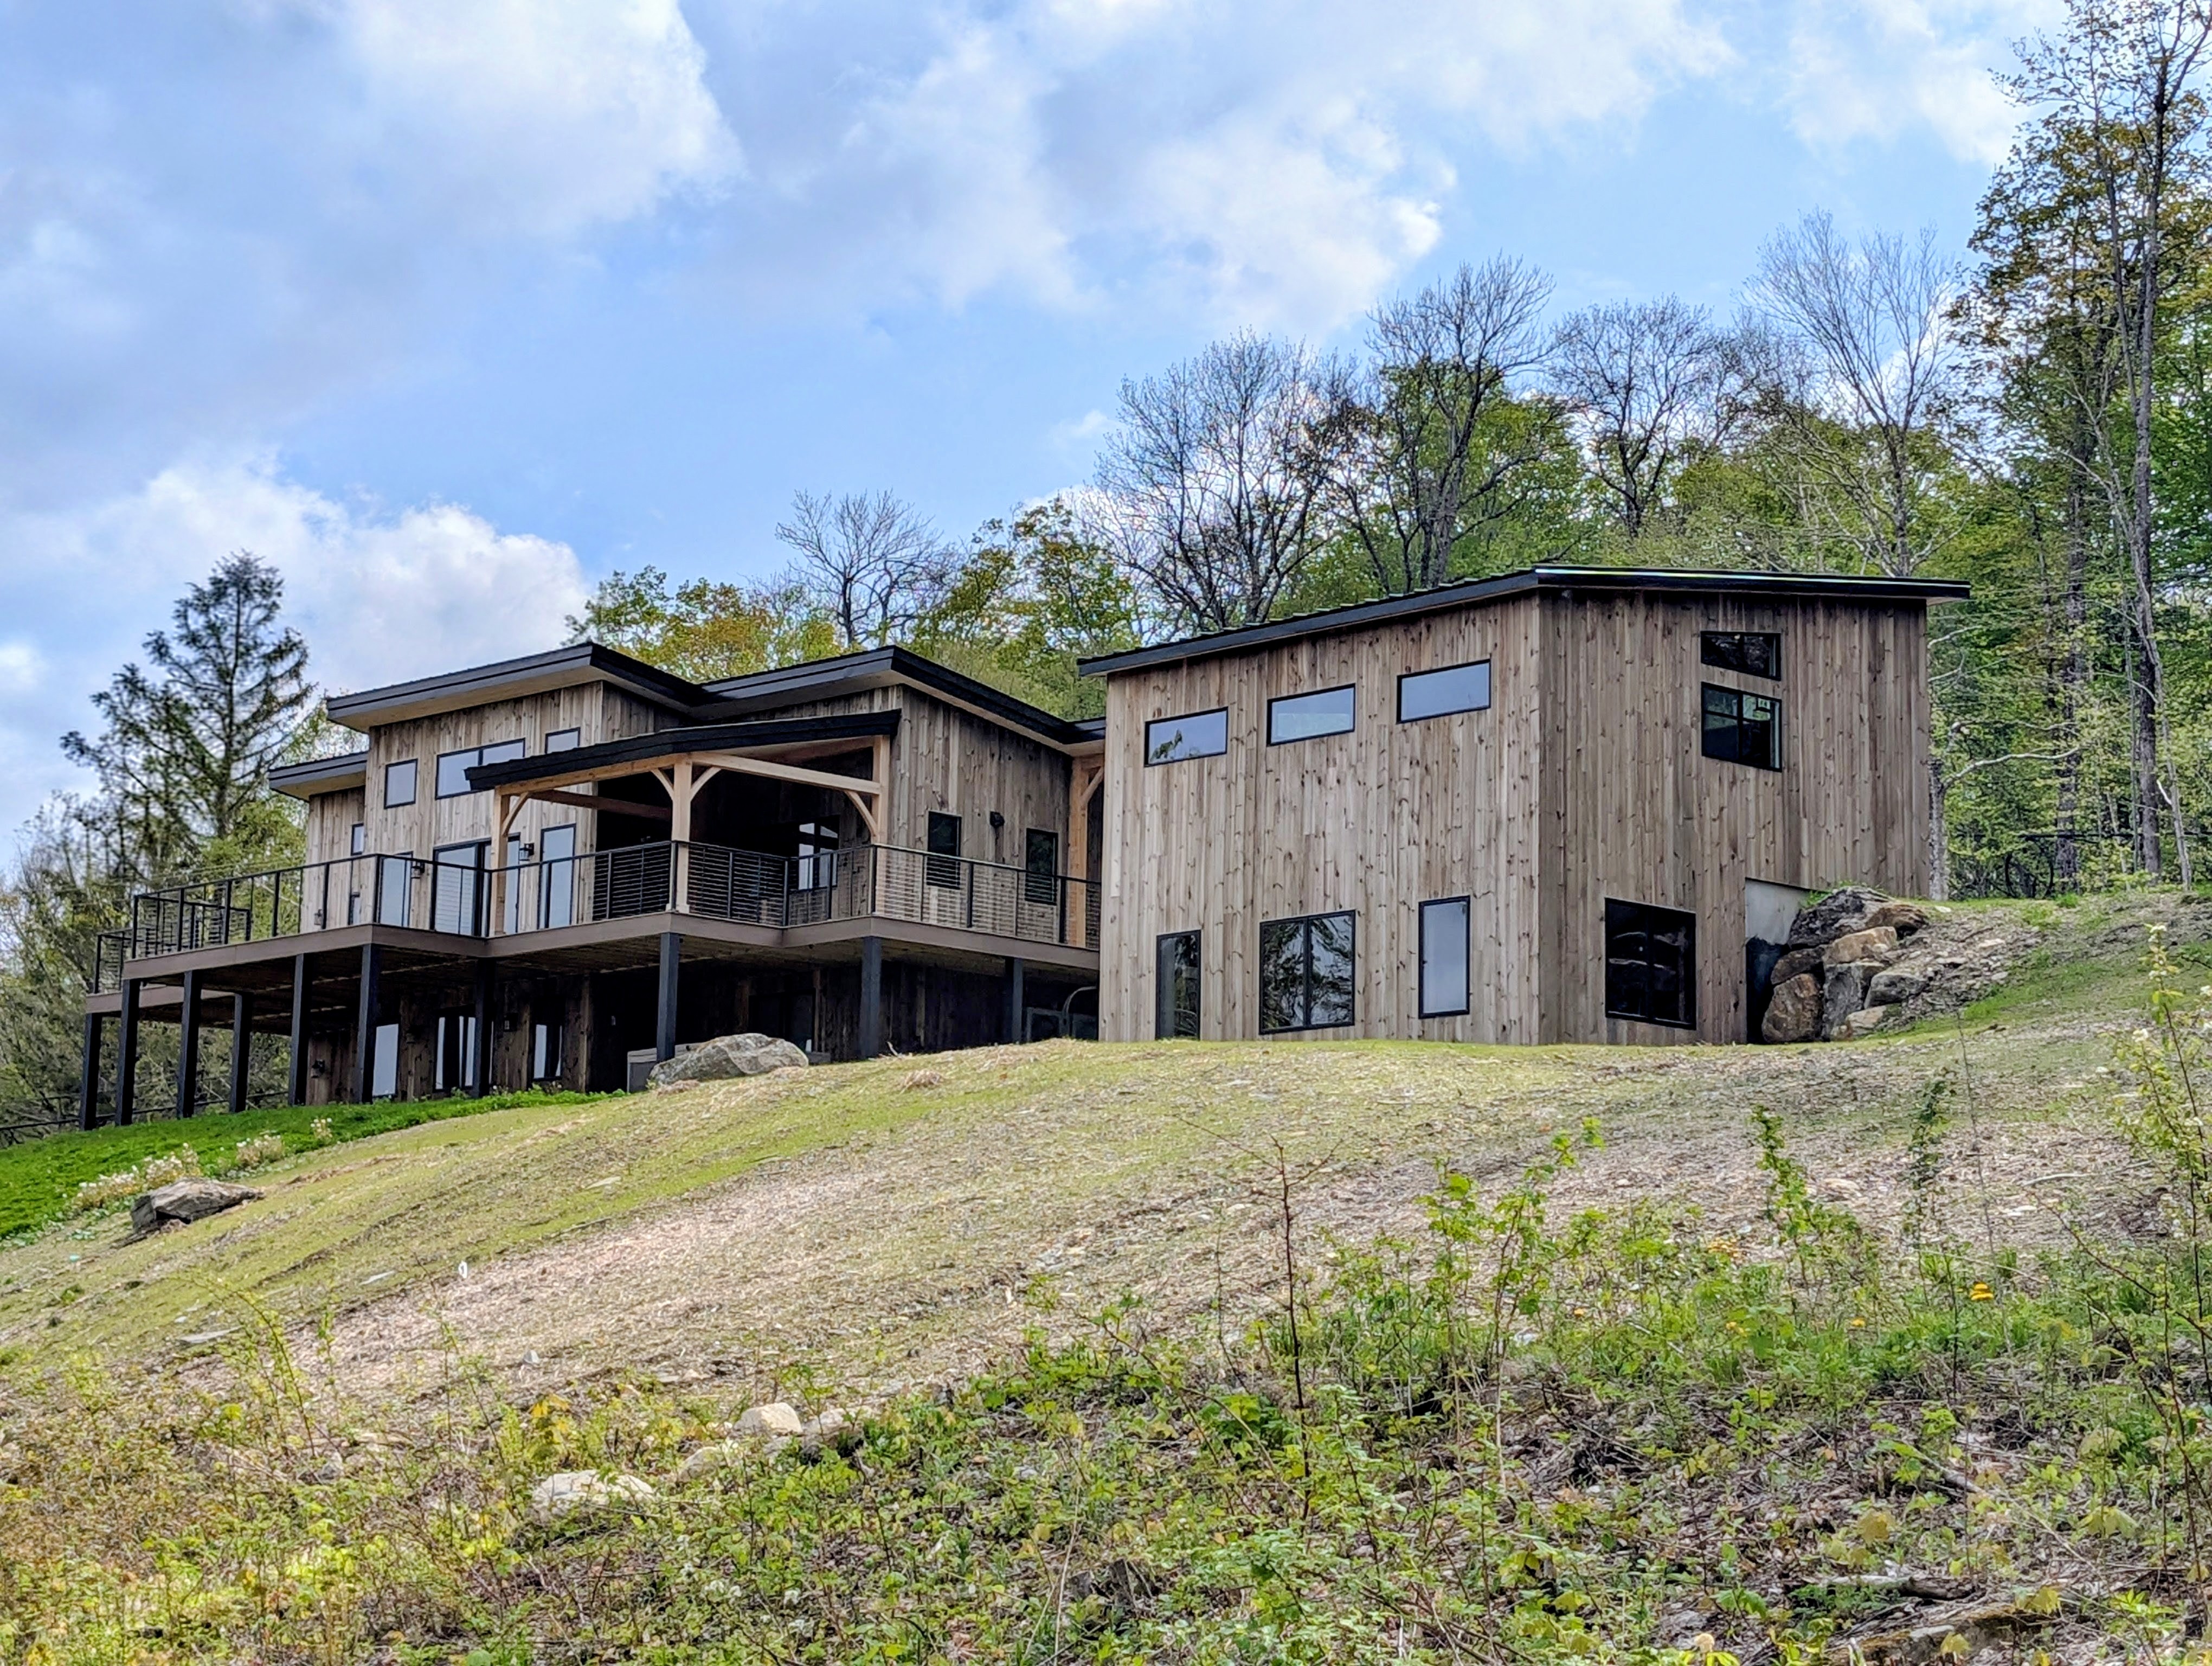
Approx. 2,850 sq ft
4 bedrooms · 4 bathrooms
Custom home
Finished living space includes the main and lower levels. Porches are additional.
Room for people. A place for gear.
Custom timber frame, finished lower level and spaces for ski weekends.
The approach
The vaulted great room and stone fireplace give the main living space its center. Bunkrooms, ski storage and a mudroom address the practical side of sharing a ski home. Vermont Frames supplied the timber frame.
How the home lives
Gathering, sleeping, storing gear and stepping outside each have a place in the home, with the timber structure carrying the character throughout.
What could your project involve?
Scope, site conditions and selections shape the investment. Our cost guide explains home construction, site development and additional features.
More ways to enjoy the home.
From everyday comfort to outdoor living, these features shape how the property works.
Garage & storage
A separate garage phase adds room for vehicles, tools and mountain gear.
Decks & covered porches
702 sq ft of porch area in the plans creates more places to gather outside.
Guest spaces & ski storage
Bunkrooms, a mudroom and a lower gathering space support a house full of guests.
Construction and additional features are priced according to the agreed scope. See the investment summary for the basis of any figures shown.
A closer look.
16 photographs, from the setting to the details. Select any image to view it in full.
Timber frame: Vermont Frames. Selected photographs: Daniel Buzan.