Quechee Modern Renovation
Room to gather. Space to settle in.
Approx. 3,050 sq ft
Open living, kitchen & baths
Renovation
Approximate whole-home finished area, including the lower level. The cost comparison uses this whole-home area, rather than a measured renovation area.
Reimagining a Vermont mountain retreat.
An established Quechee home, reimagined for everyday comfort, family gatherings and more time enjoying Vermont.
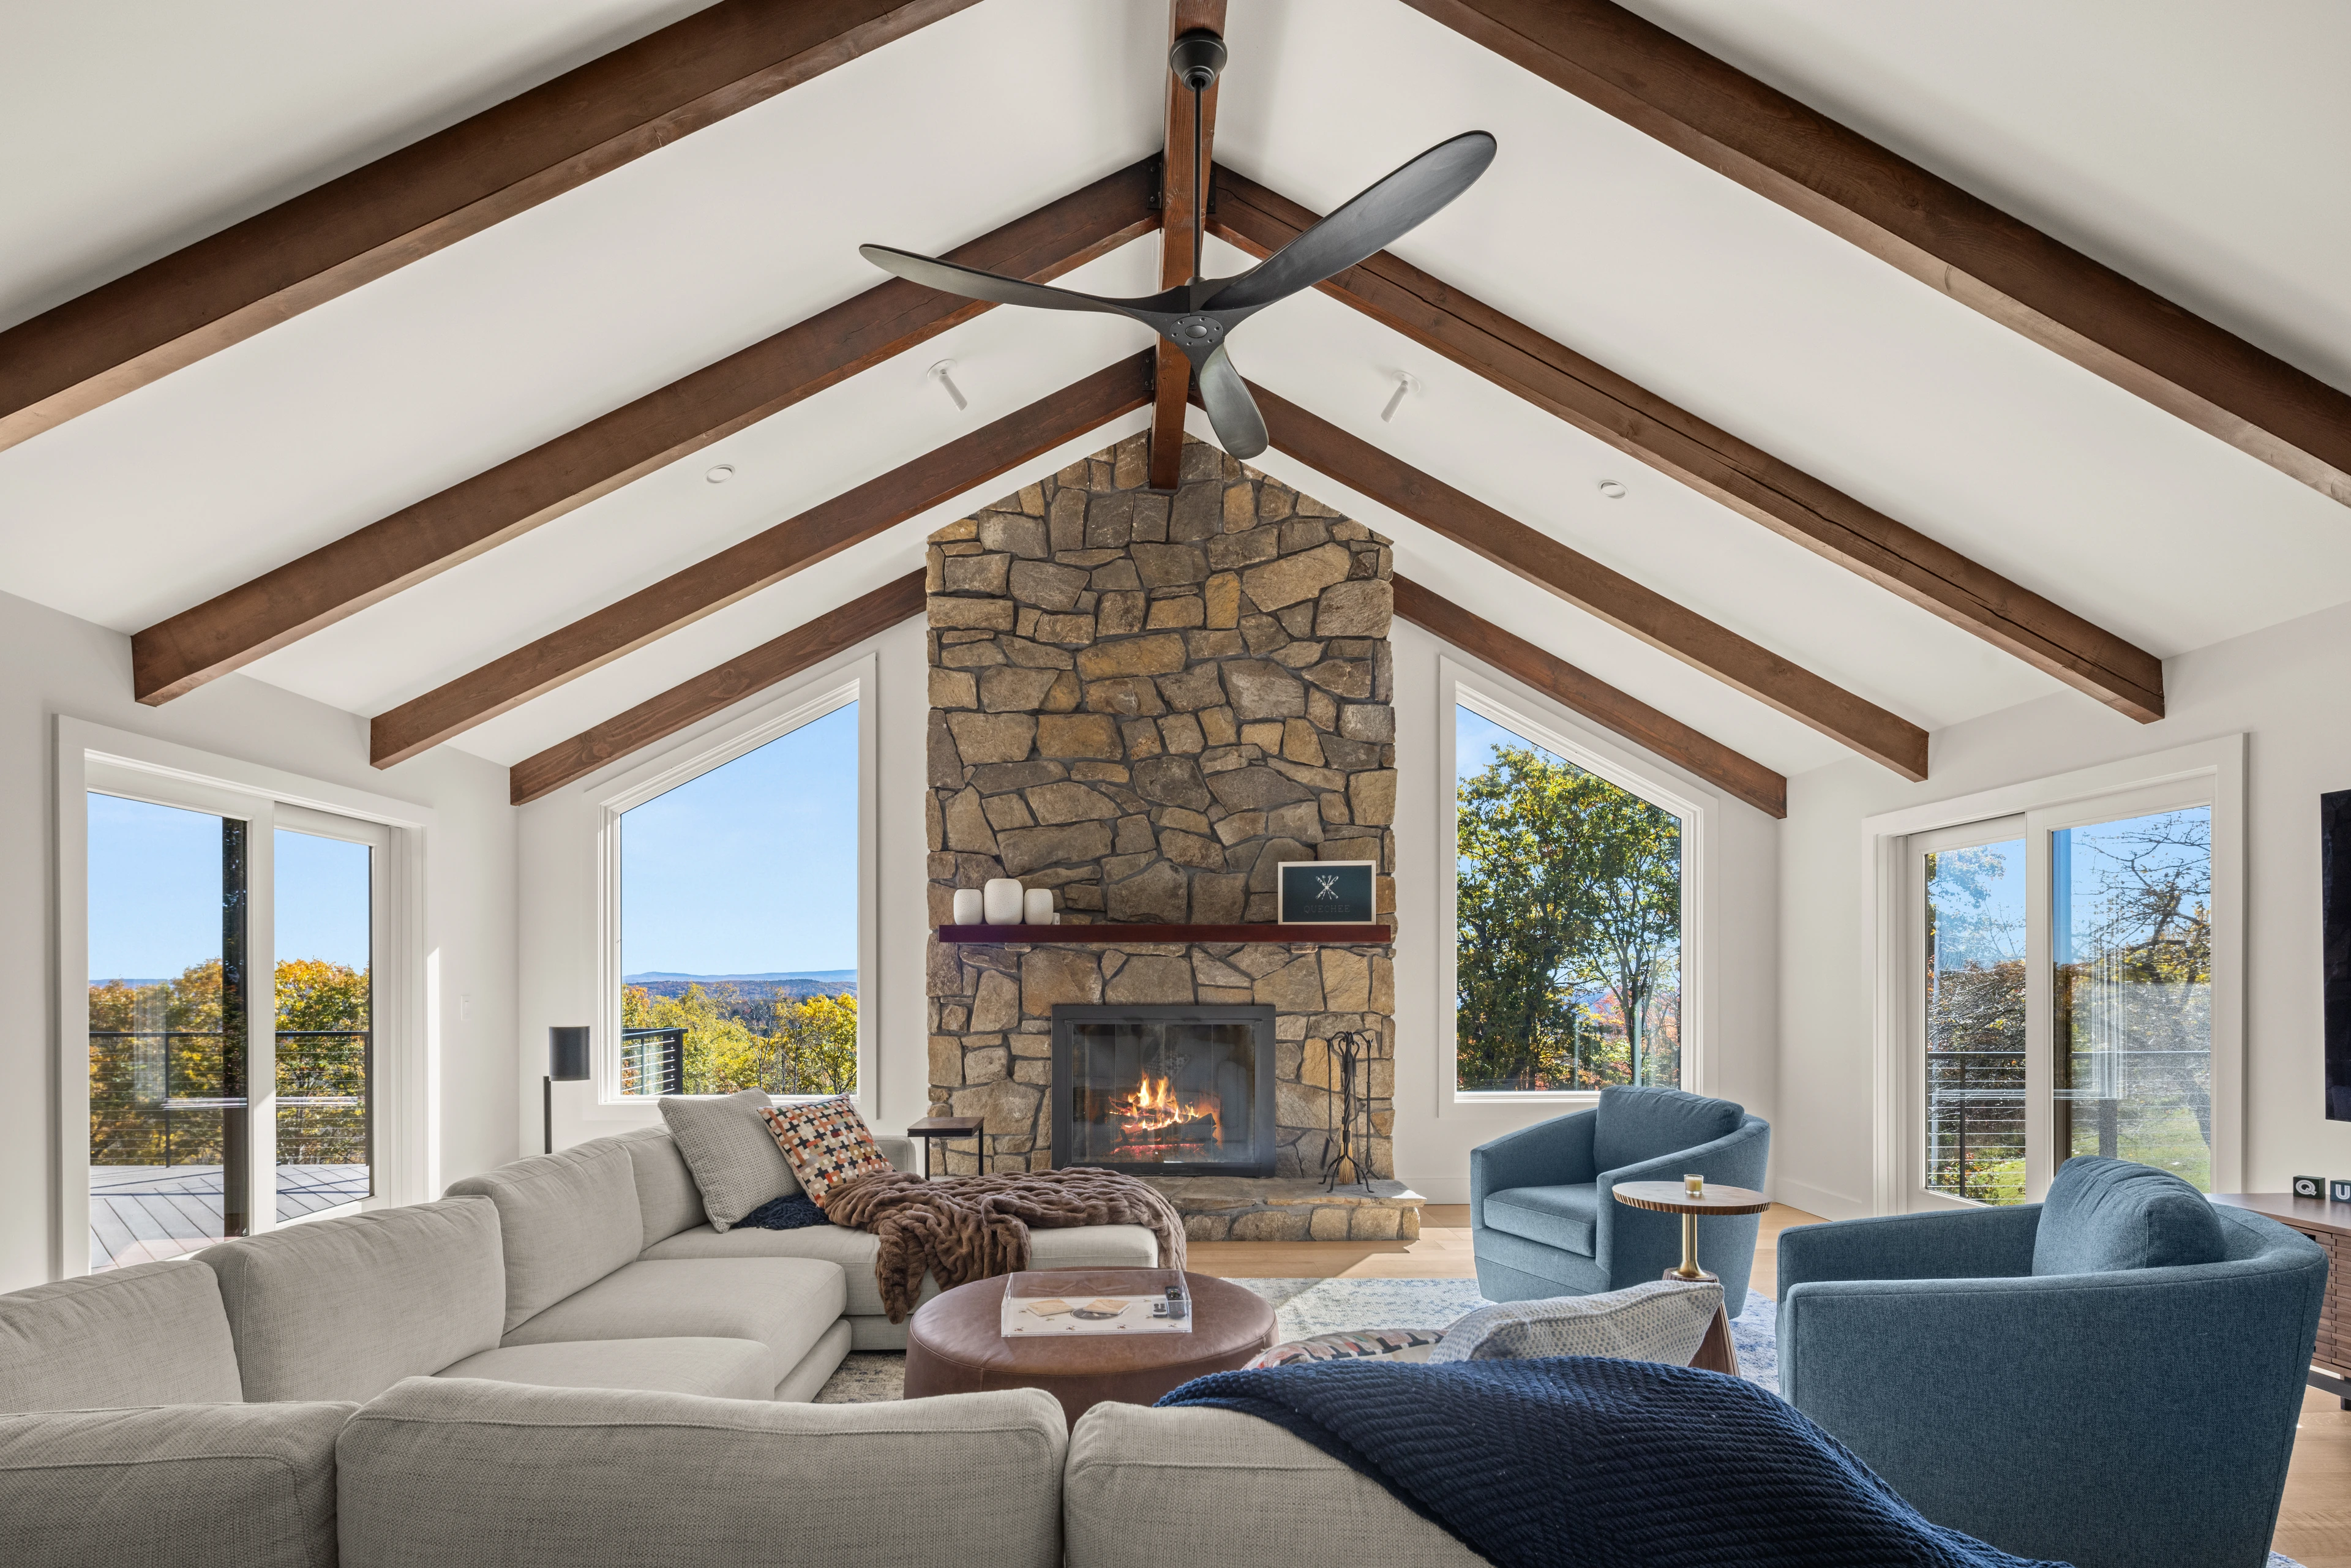
Working with the home's existing character and setting, we reconsidered how the kitchen, bedrooms, bathrooms and lower level could work together. Changes to layouts, flooring, doors and windows gave the renovation a common direction: a home that feels comfortable and connected from room to room.
A cohesive design, room by room
Wide plank oak flooring, natural walnut accents, updated millwork and carefully considered lighting bring continuity to the home. Walnut architectural details in the stairwell and along the wall between the kitchen and laundry introduce texture and connect the spaces. The kitchen, bars, bathrooms and living areas were considered together, so each room contributes to the whole.
Space to gather and settle in
A reworked kitchen connects with the surrounding living spaces, while the lower level becomes a more purposeful place to gather and relax. Updated bedrooms and bathrooms offer quieter places to retreat. Together, the changes make room for everyday routines, visiting family and time spent enjoying Vermont.
The renovation. The outdoor living.
The renovation investment, followed by the exterior improvements that extend life outside.
Approx. $355 / sq ft
Approx. $1.1 million renovation subtotal
Project management included. Design, identified site work and deck costs excluded.
More room to enjoy the outdoors.
- Large herringbone decks
- Hot tub
- Patio features
Deck budget: approx. $130,000. This is the deck allowance only.
Historical budget estimate, not a final invoiced total or a current quote. Design, site work and deck costs are excluded. Other exterior improvements are not separately itemized in this comparison. The rate uses the whole-home finished area, rather than a measured renovation area.
How this budget comparison works
- Project budget
- Approx. $1,241,000
- Design & development
- Approx. $16,000
- Site work
- Approx. $13,000
- Decks
- Approx. $132,000
The construction subtotal is the project budget less design, site work and decks. It includes project management. The rate divides that subtotal by 3,040 sq ft of finished living space; displayed figures are rounded.
Renovation costs depend on the extent of work. A whole-home budget ratio is not a direct comparison with the new-home tiers in our guide.
Comfort beneath the surface. Life beyond the walls.
The renovation brings architectural details, mechanical improvements and outdoor living into the same plan.
Comfort through the seasons
Hydronic radiant floor heating throughout the main level, new ducted cooling and insulation improvements help the home feel comfortable through Vermont’s changing seasons.
A more restorative primary bath
A steam shower, heated floors and coordinated finishes turn the primary bathroom into a place to slow down and unwind.
A connection to the outdoors
Updated sliding glass doors and windows connect the interior to large herringbone decks and new railings. The lower-level gathering space extends toward the patio and hot tub, creating more places to spend time together.
Construction and additional features are priced according to the agreed scope. See the investment summary for the basis of any figures shown.
A closer look.
22 photographs, from the setting to the details. Select any image to view it in full.
Photography: Kate Carter / Vermont Real Estate Photography