Rochester Timber Frame
A home that belongs in its landscape.
Approx. 2,650 sq ft
3 bedrooms · 2 full + 2 half baths
Timber frame
Finished living space includes the primary living area and lower suite. Garage and outdoor spaces are additional.
From meadow to covered porch.
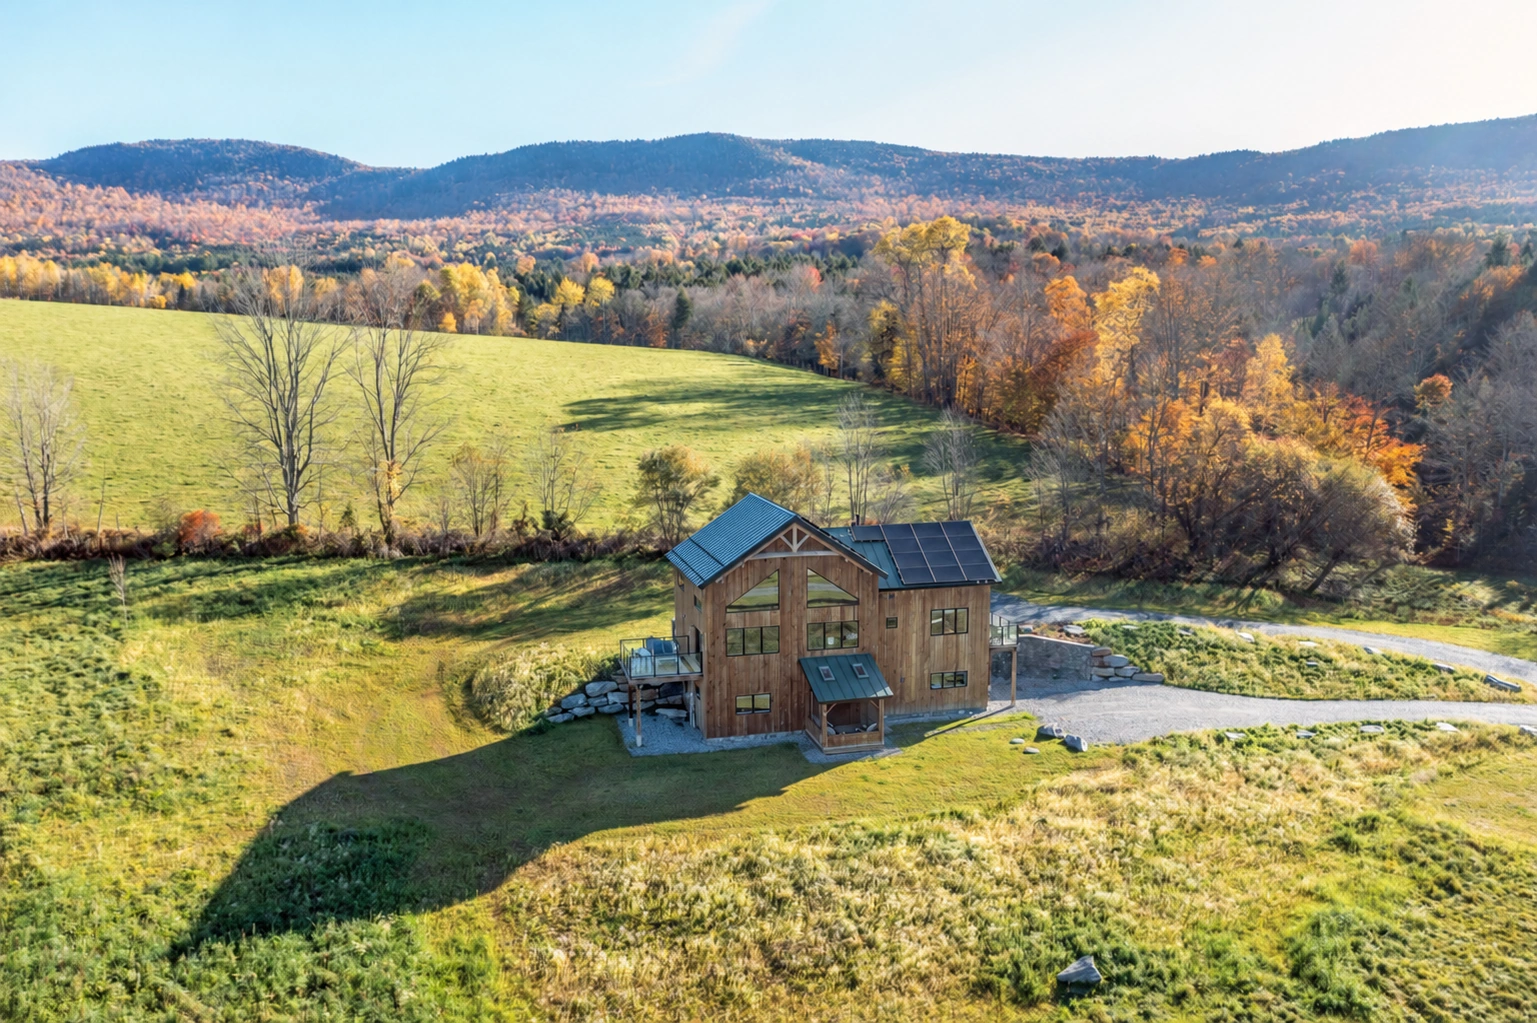
A timber frame home with a lower suite, covered outdoor spaces and solar systems.
The approach
Wood siding, stone, tall gable windows and a standing seam roof establish the exterior character. Covered spaces create a transition between the house and its surroundings.
How the home lives
The house offers several ways to experience the landscape, from the view through the gable to time on the porch or balcony.
“Patrick's vision of the home and design suggestions were invaluable…”
The home. The site. The extras.
Separate the construction of the home from the work the land needs and the additional features you choose.
Approx. $245,000
Site work includes stone retaining walls and is shown separately from the construction budget.
Approx. $635 / sq ft
Approx. $1.7 million construction subtotal
Project management included. Design, identified site work and deck costs excluded.
Approx. $70,000
Deck costs are shown separately from the construction budget.
Historical budget estimate, not a final invoiced total or a current quote. Design, site work and deck costs are excluded. The construction figure includes garage, solar and battery scope, so it is broader than a home-only cost per square foot.
How this budget comparison works
- Project budget
- Approx. $2,032,000
- Design & development
- Approx. $30,000
- Site work
- Approx. $245,000
- Decks
- Approx. $70,000
The construction subtotal is the project budget less design, site work and decks. It includes project management. The rate divides that subtotal by 2,665 sq ft of finished living space; displayed figures are rounded.
Because this figure also includes garage and energy systems, it is not a direct comparison with the home-only tiers in our cost guide.
More ways to enjoy the home.
From everyday comfort to outdoor living, these features shape how the property works.
Solar & battery systems
Solar generation and battery storage are part of the property’s energy systems.
Garage & utility space
A 357 sq ft garage footprint is identified in the plans.
Porch, balcony & outdoor shower
Covered and open outdoor spaces provide several ways to enjoy the setting.
Construction and additional features are priced according to the agreed scope. See the investment summary for the basis of any figures shown.
A closer look.
10 photographs, from the setting to the details. Select any image to view it in full.
Photography: Kate Carter / Vermont Real Estate Photography