Whole-home renovation
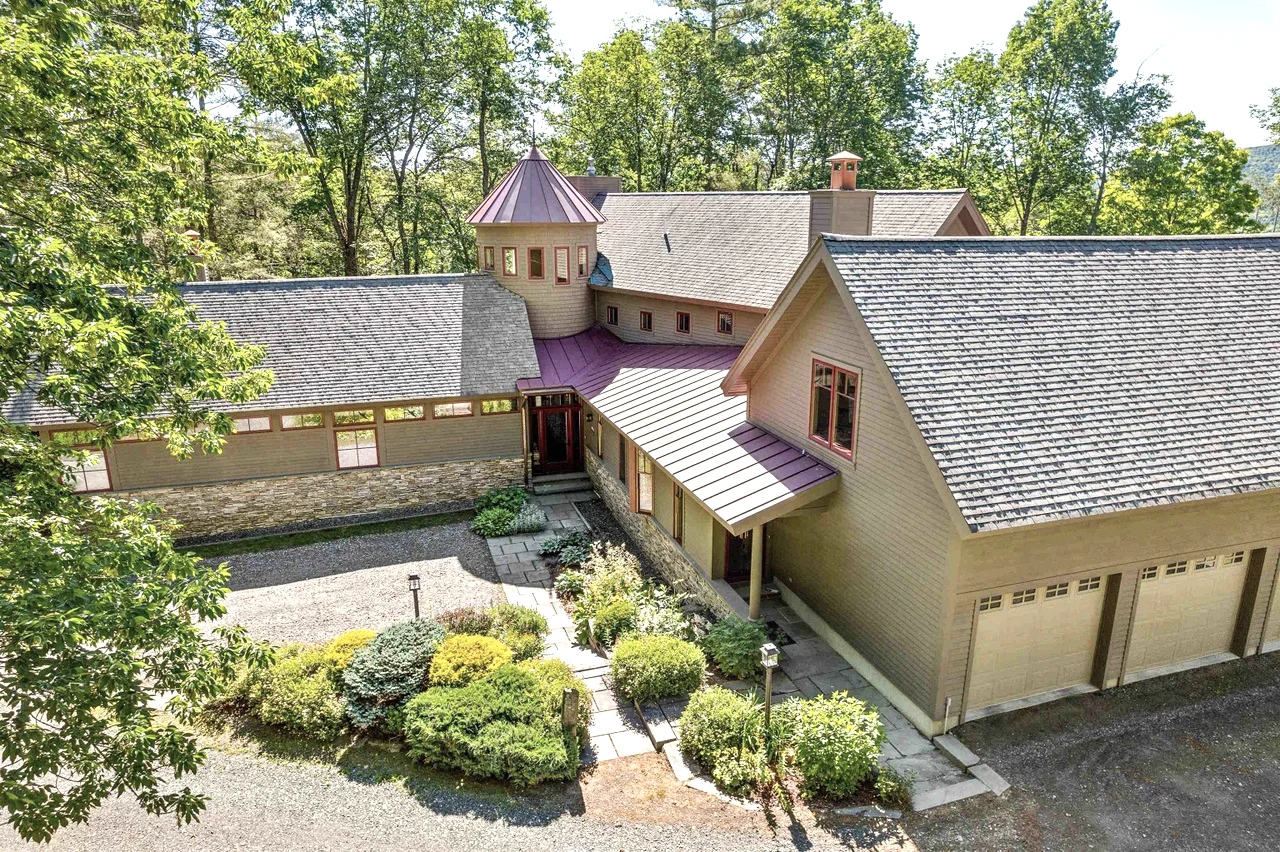
Woodstock Modern Renovation
A familiar home. A different way to live in it.
 Start Your Project
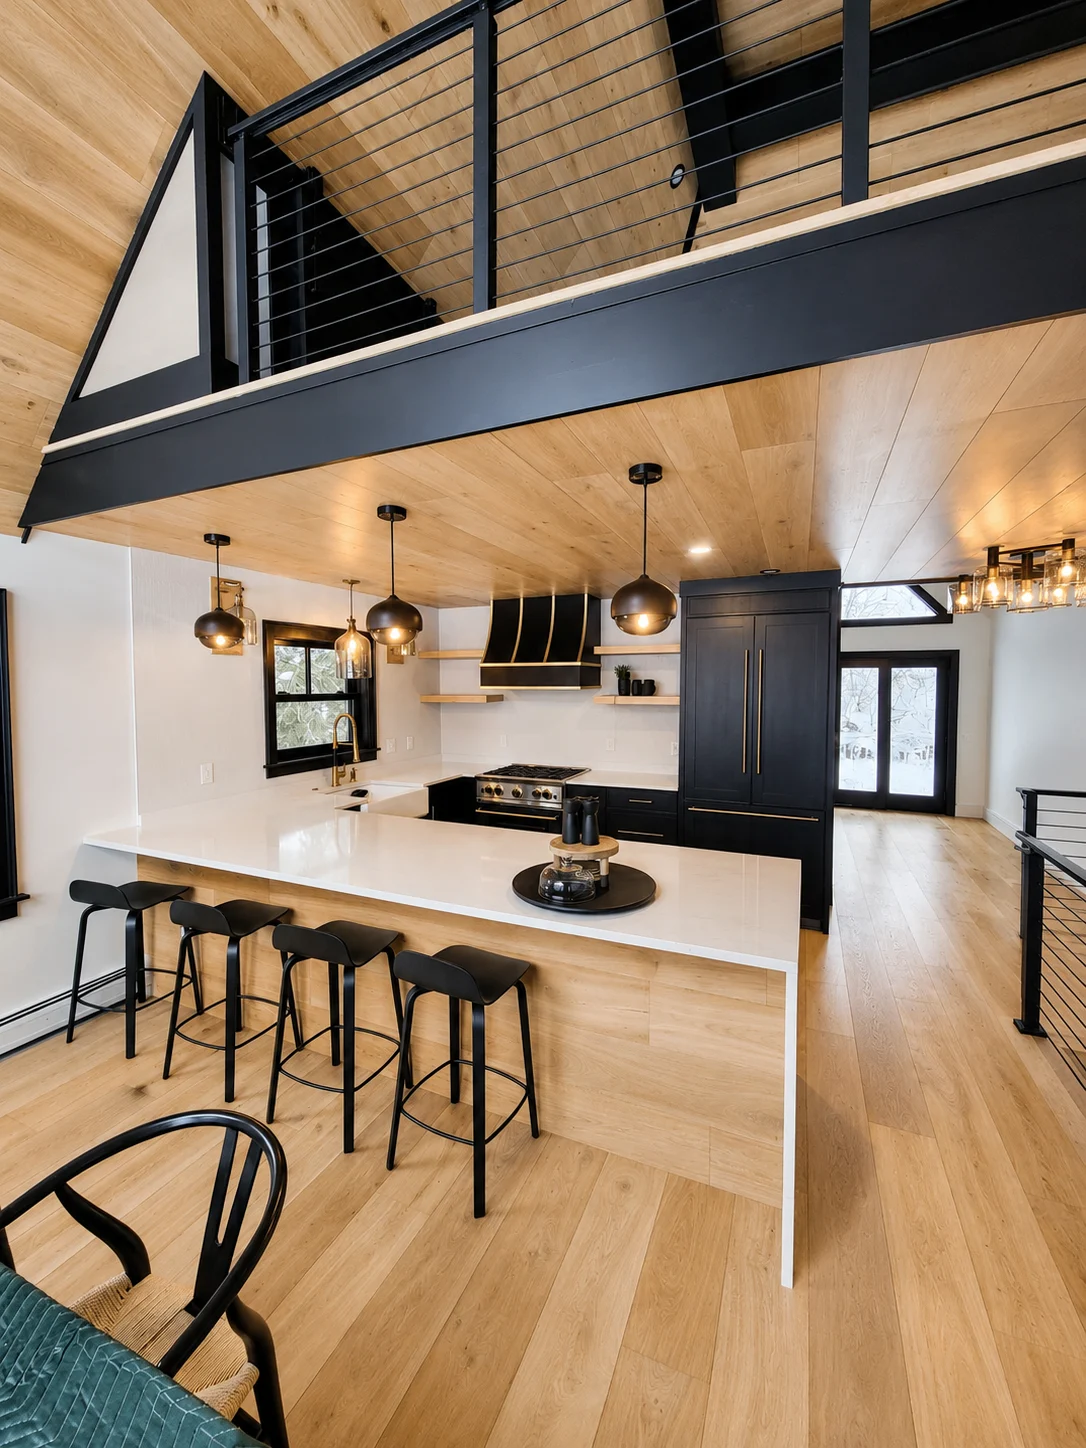
A better layout. More useful space. A home that feels connected from one room to the next.
Start Your Project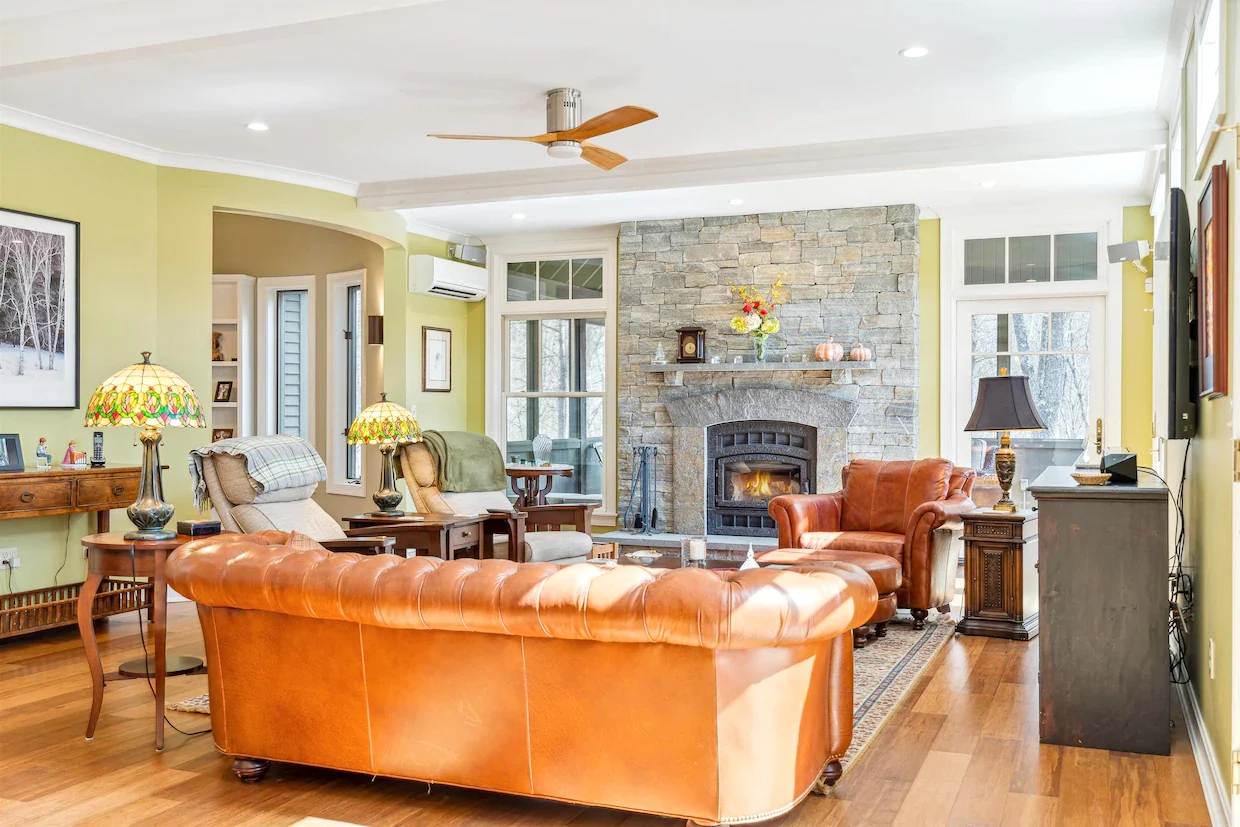
Our Woodstock work shows how a renovation can improve both the way a home looks and the way it lives. Kitchens, bathrooms, entries, stairs, lower levels and exterior spaces all contribute to the result.
We begin with your goals and the existing home, then coordinate design, scope, selections and budget before construction.
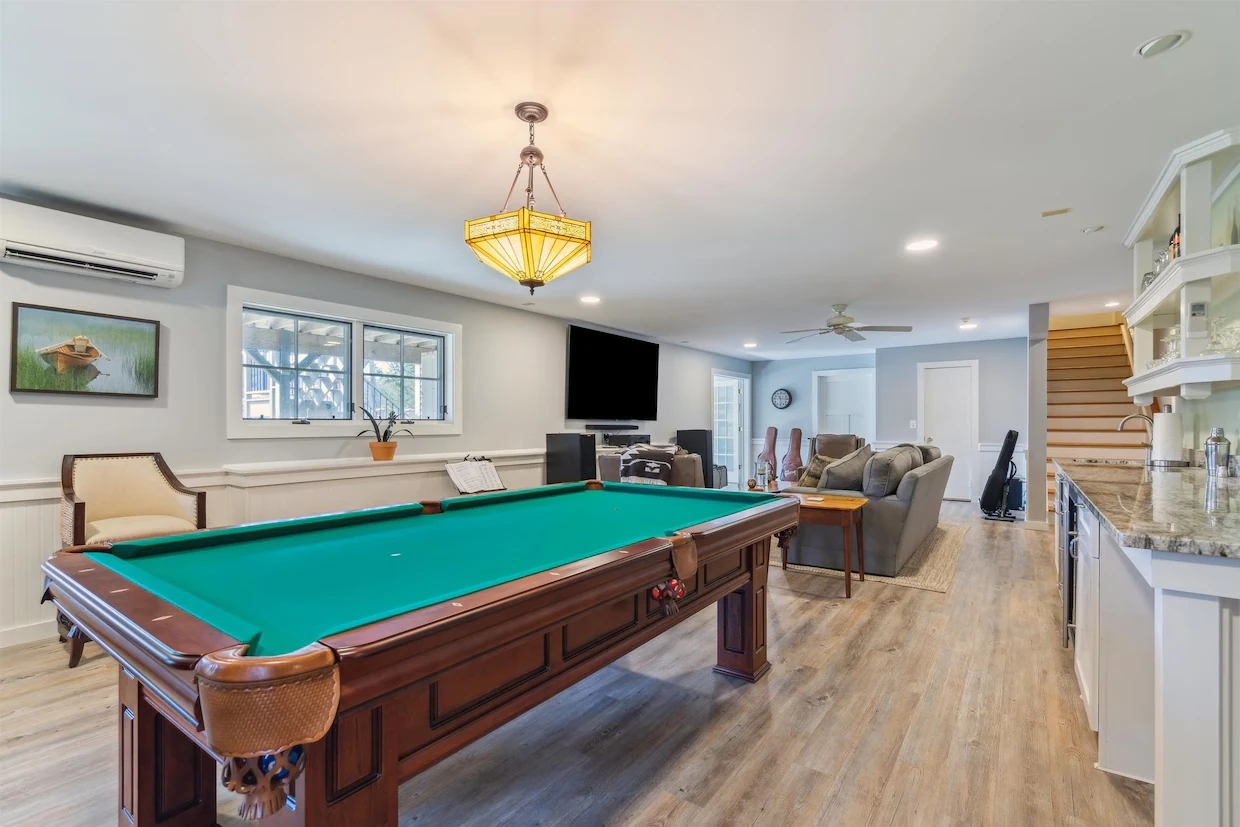
A lower level can become a place for games, guests and time together. In this Woodstock renovation, a pool room, lounge, gym and laundry extended the home’s usable space.
We consider how the new spaces connect to the rest of the home, alongside light, storage, finishes and the scope needed to make them work.
Explore the Woodstock renovation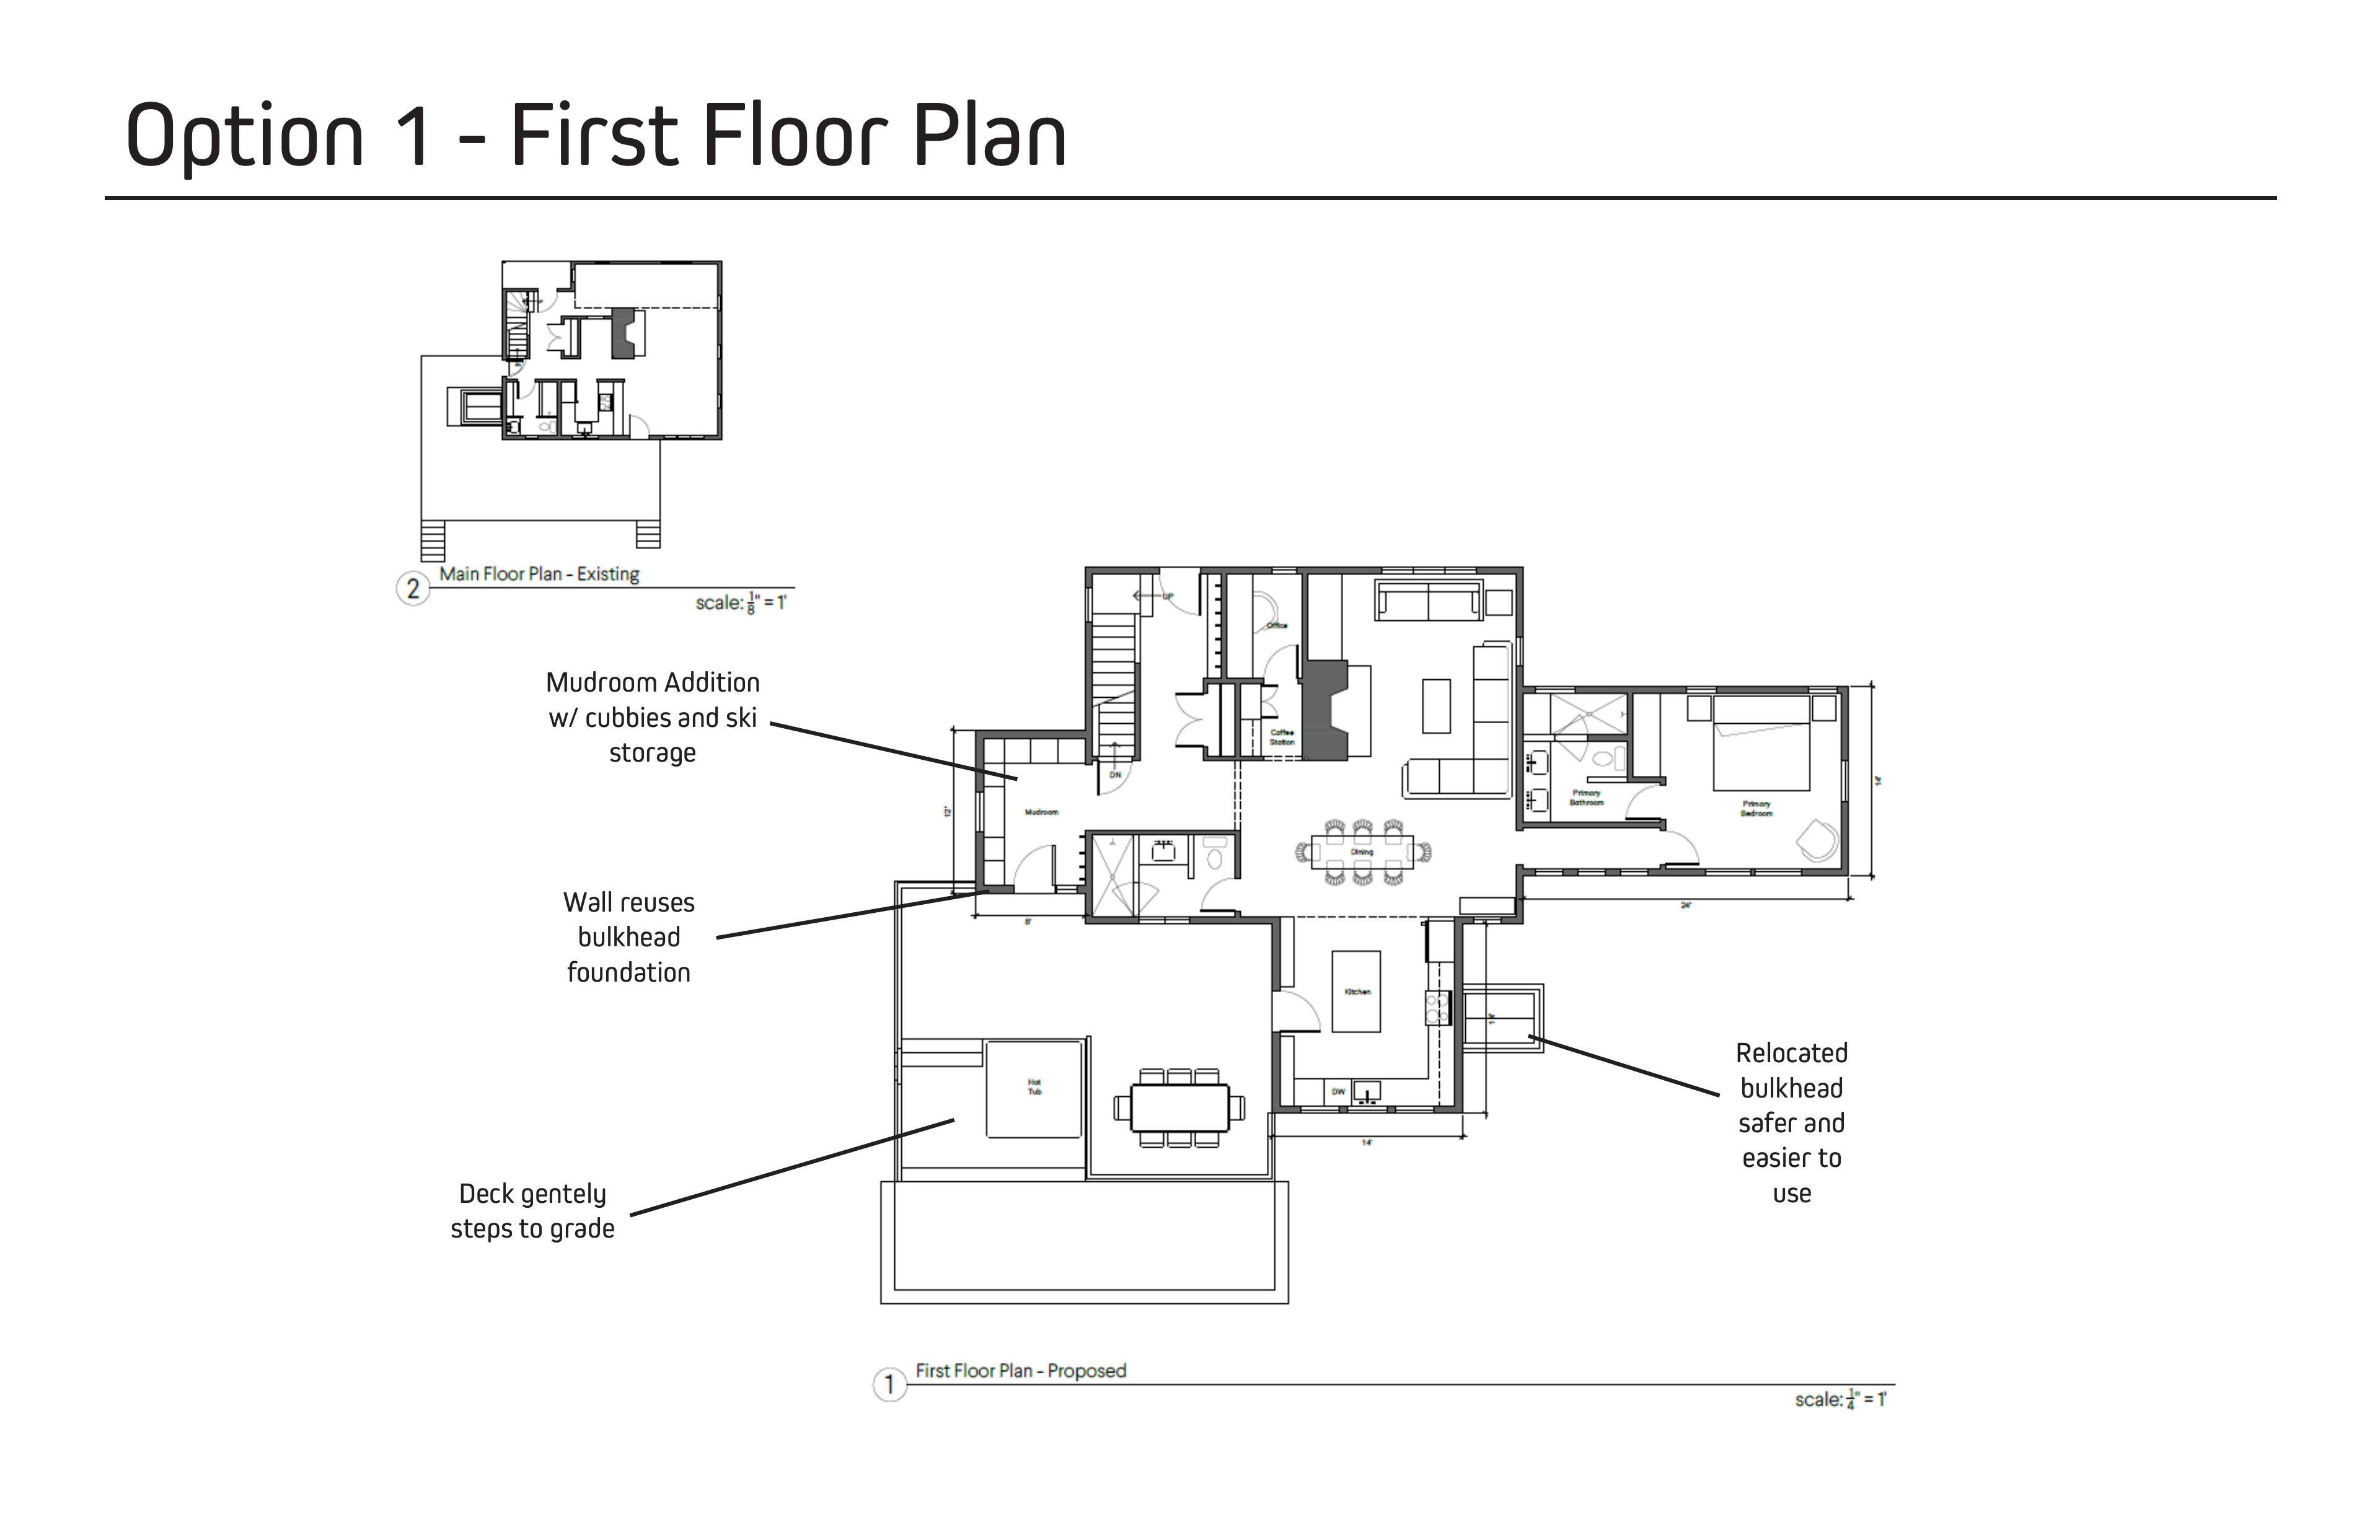
A schematic plan lets you compare the existing home with a proposed layout before committing to construction. Entries, storage, circulation and the connection to outdoor spaces can be considered together.
Explore the design studies“We get compliments all the time on their beautiful work”
We discuss budget early and revisit it throughout design. As scope, layout, materials, selections, and site information become clearer, we refine the budget and help you make informed decisions.
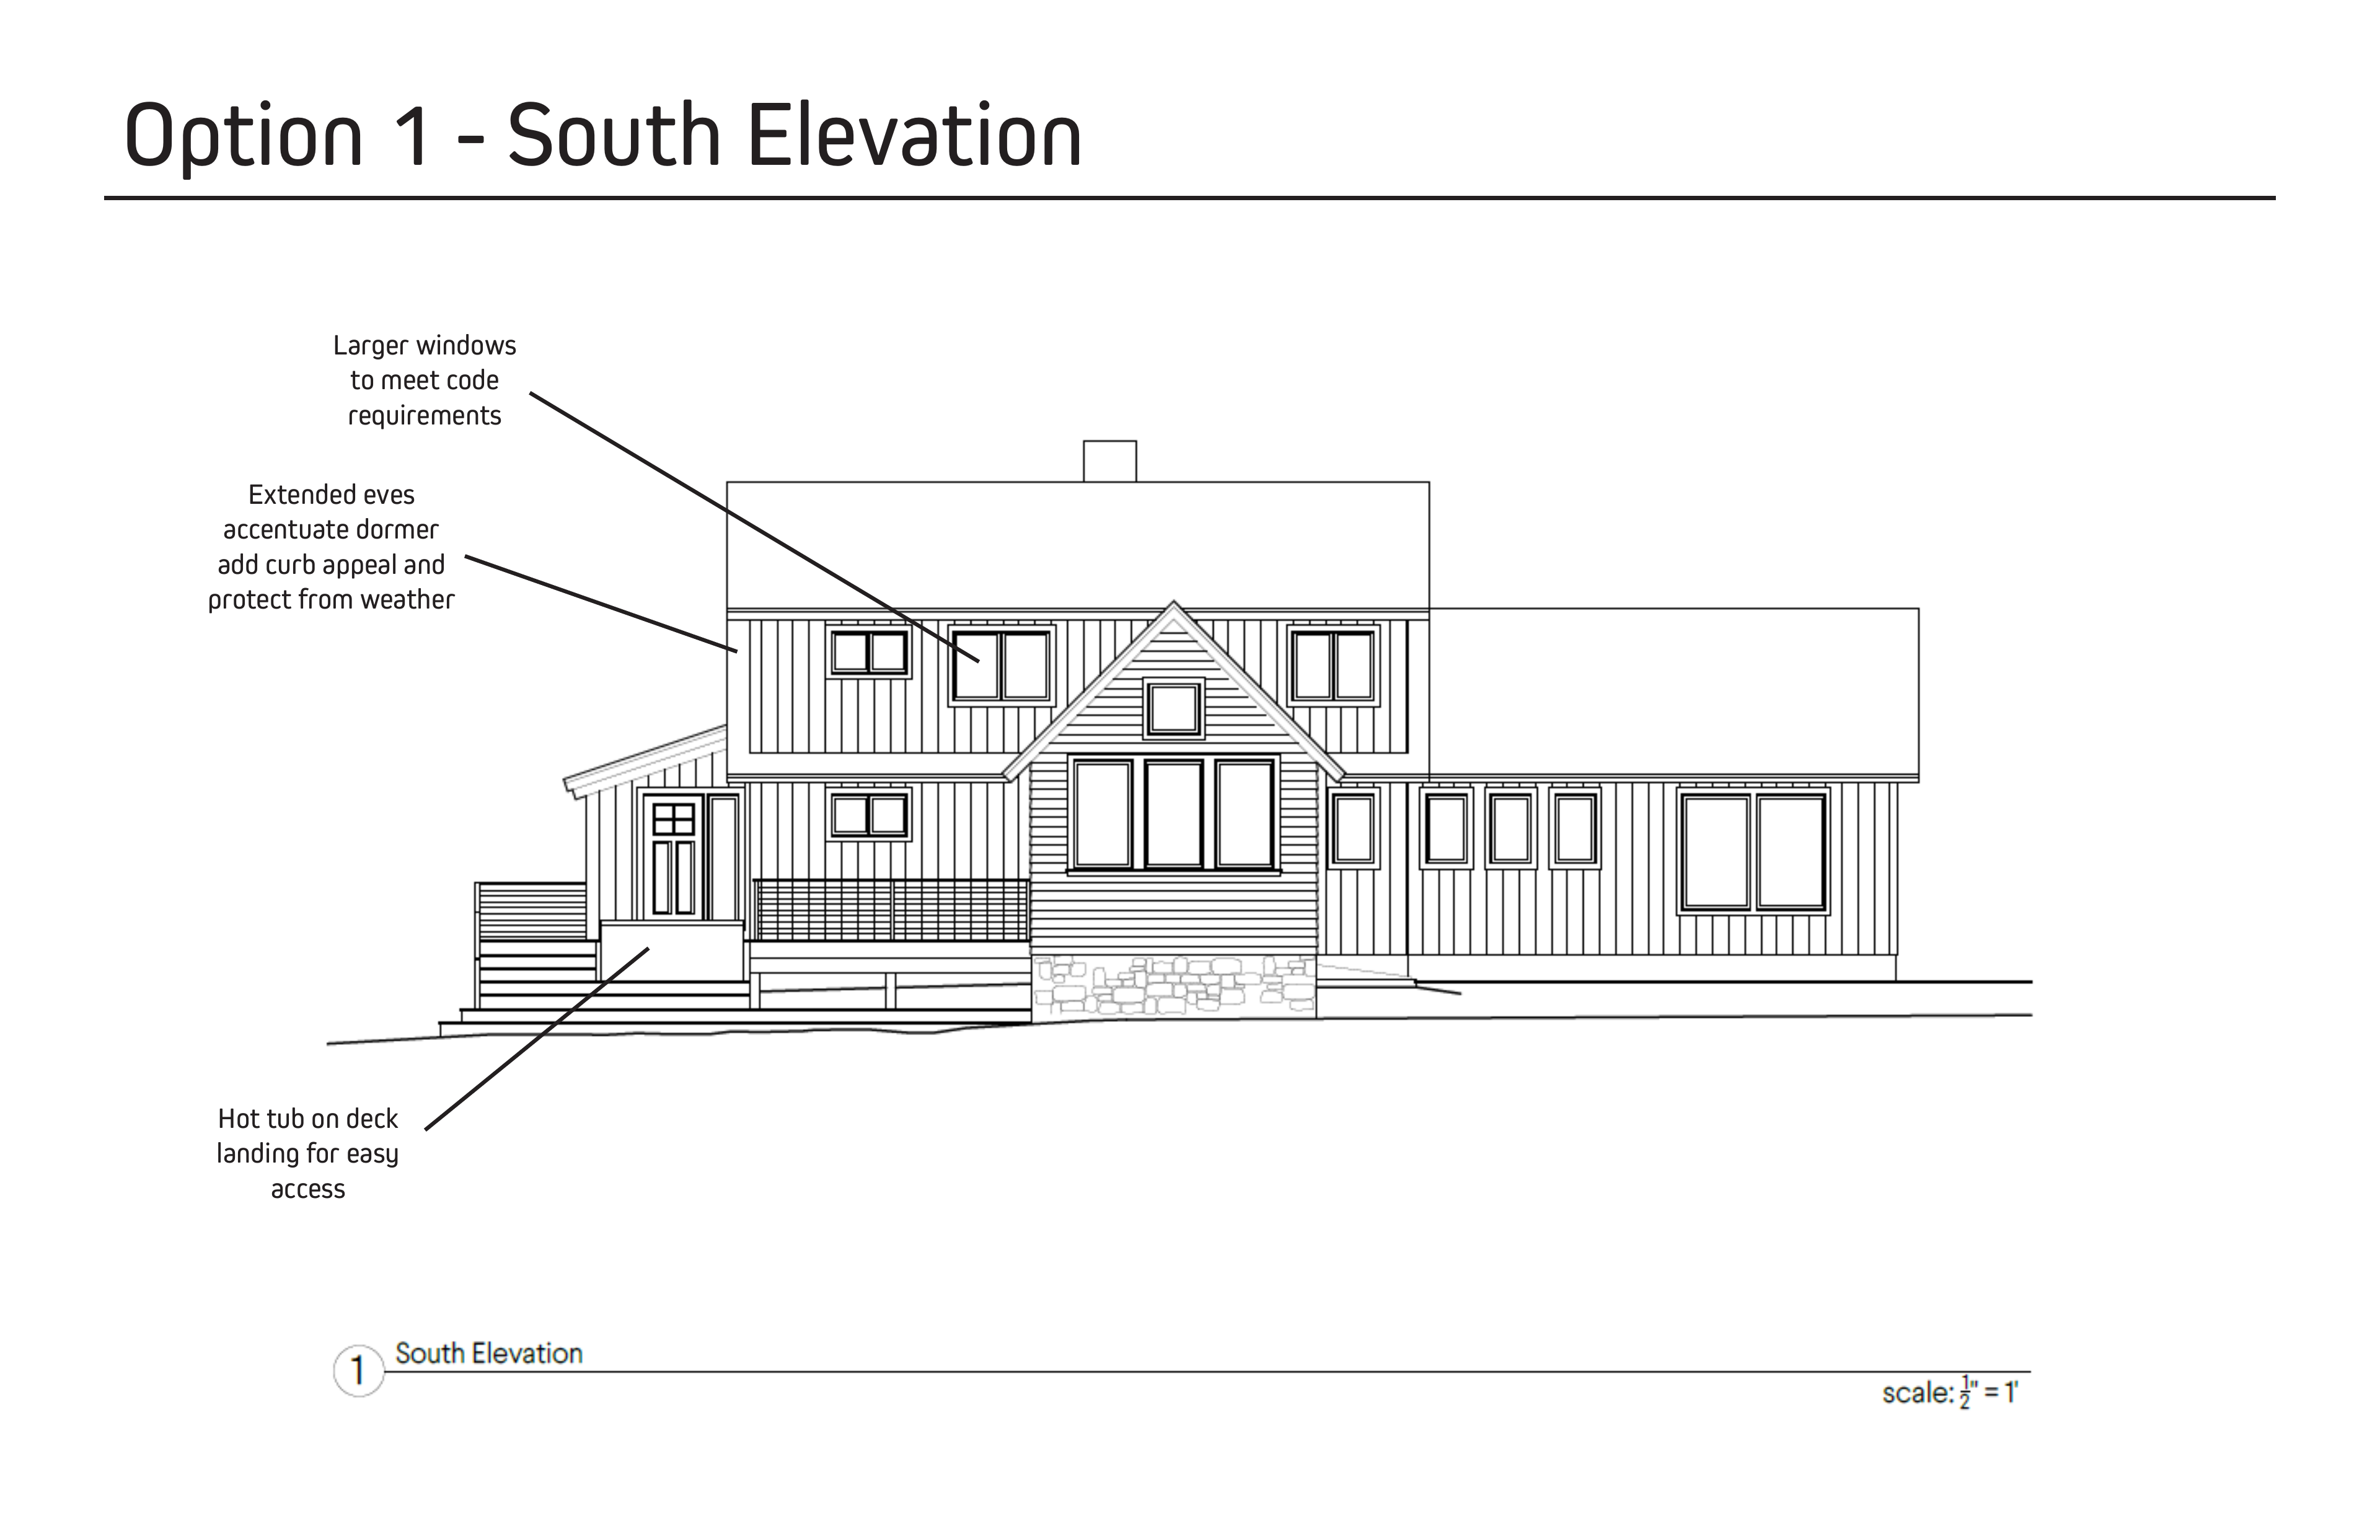
Plan Your ProjectAn older mountain home can call for more than new finishes. Explore how a complete renovation can bring the layout, arrival and building systems together.
Share the property location, what works in your home and what you want to improve.
Start Your Project