Timber frame
Rochester Timber Frame
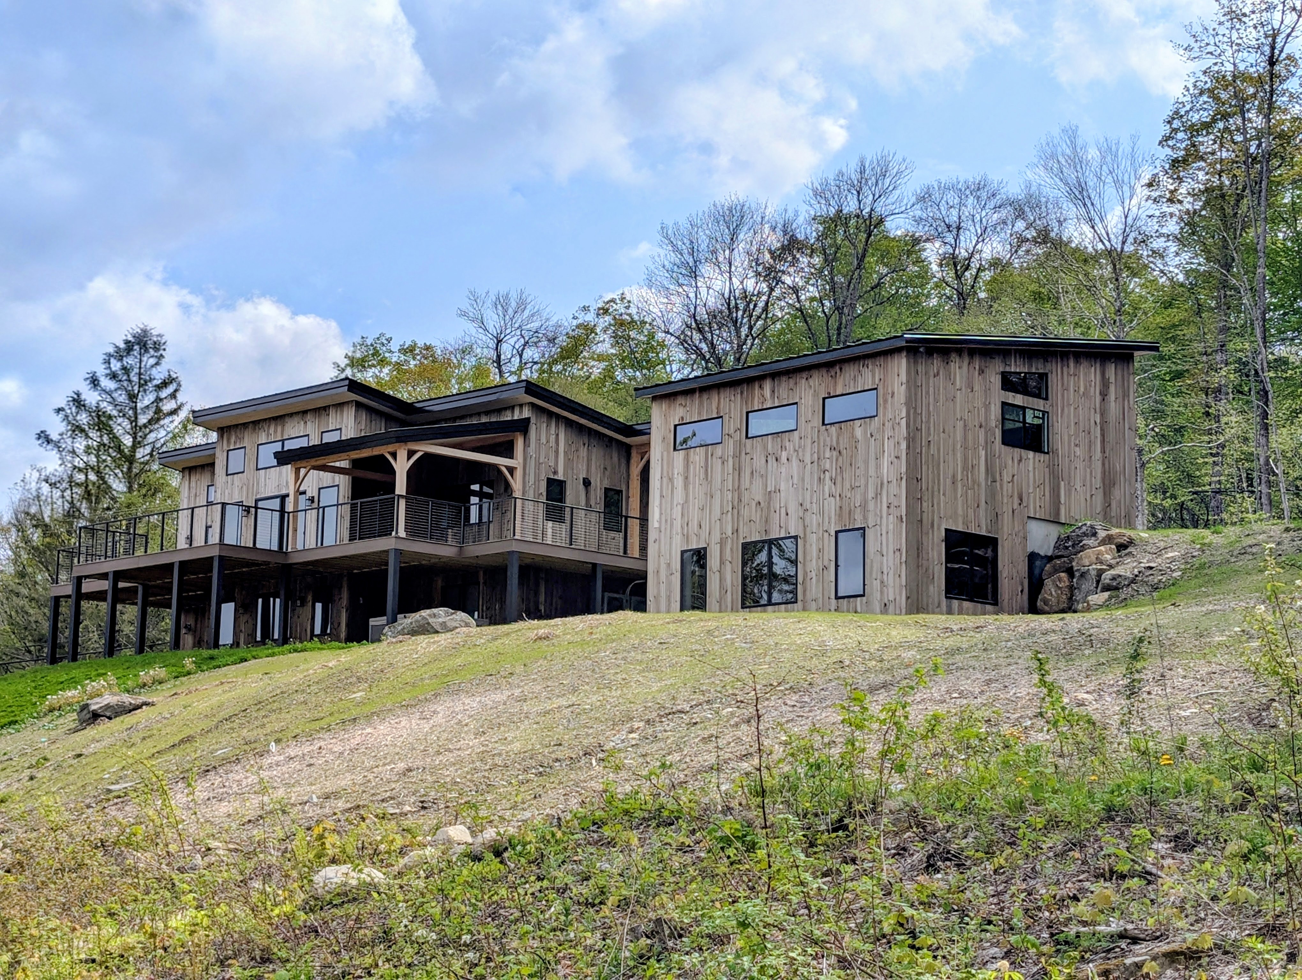
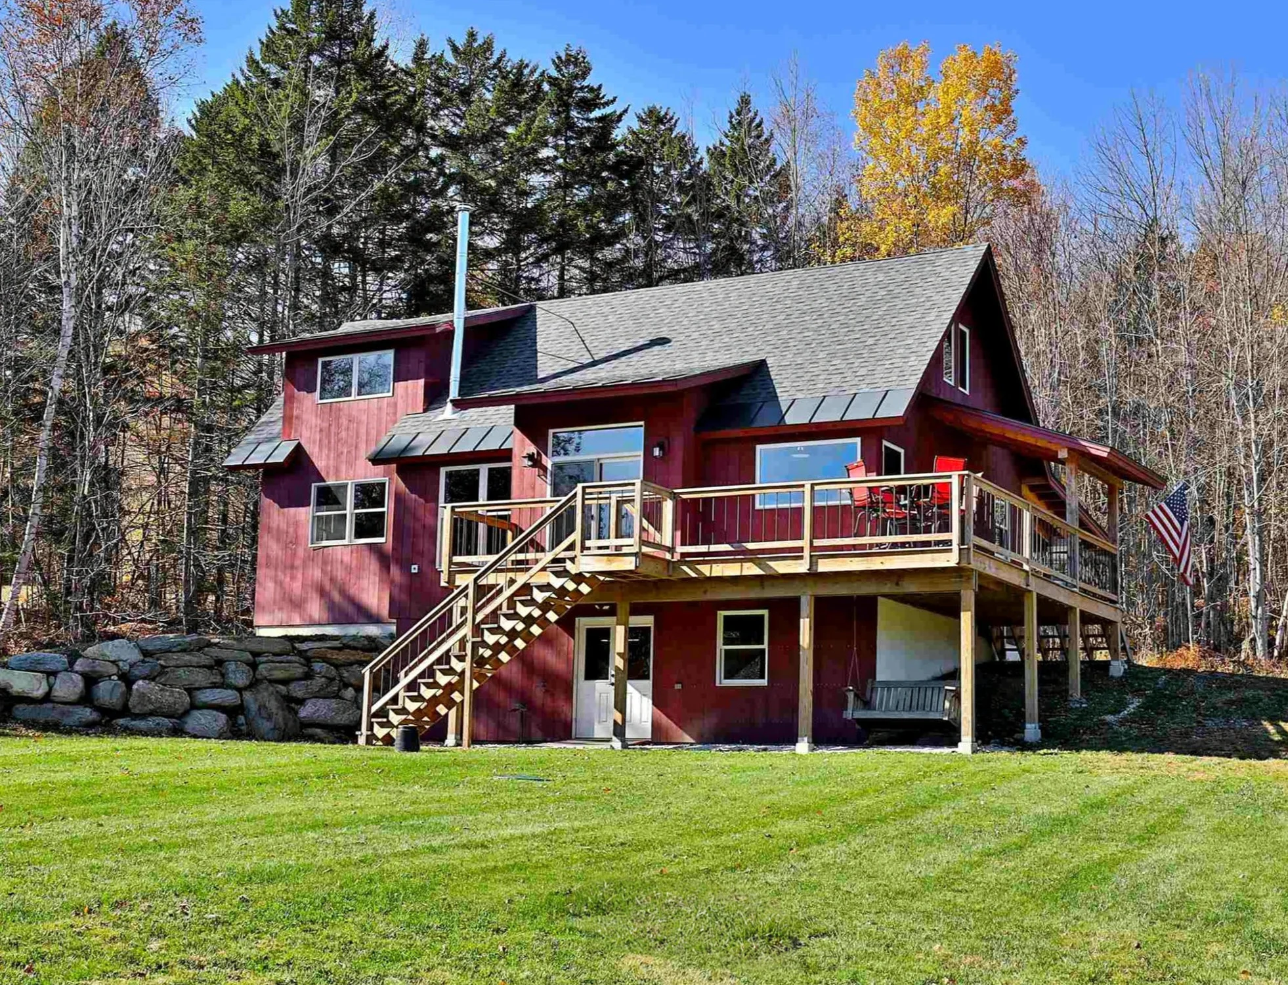
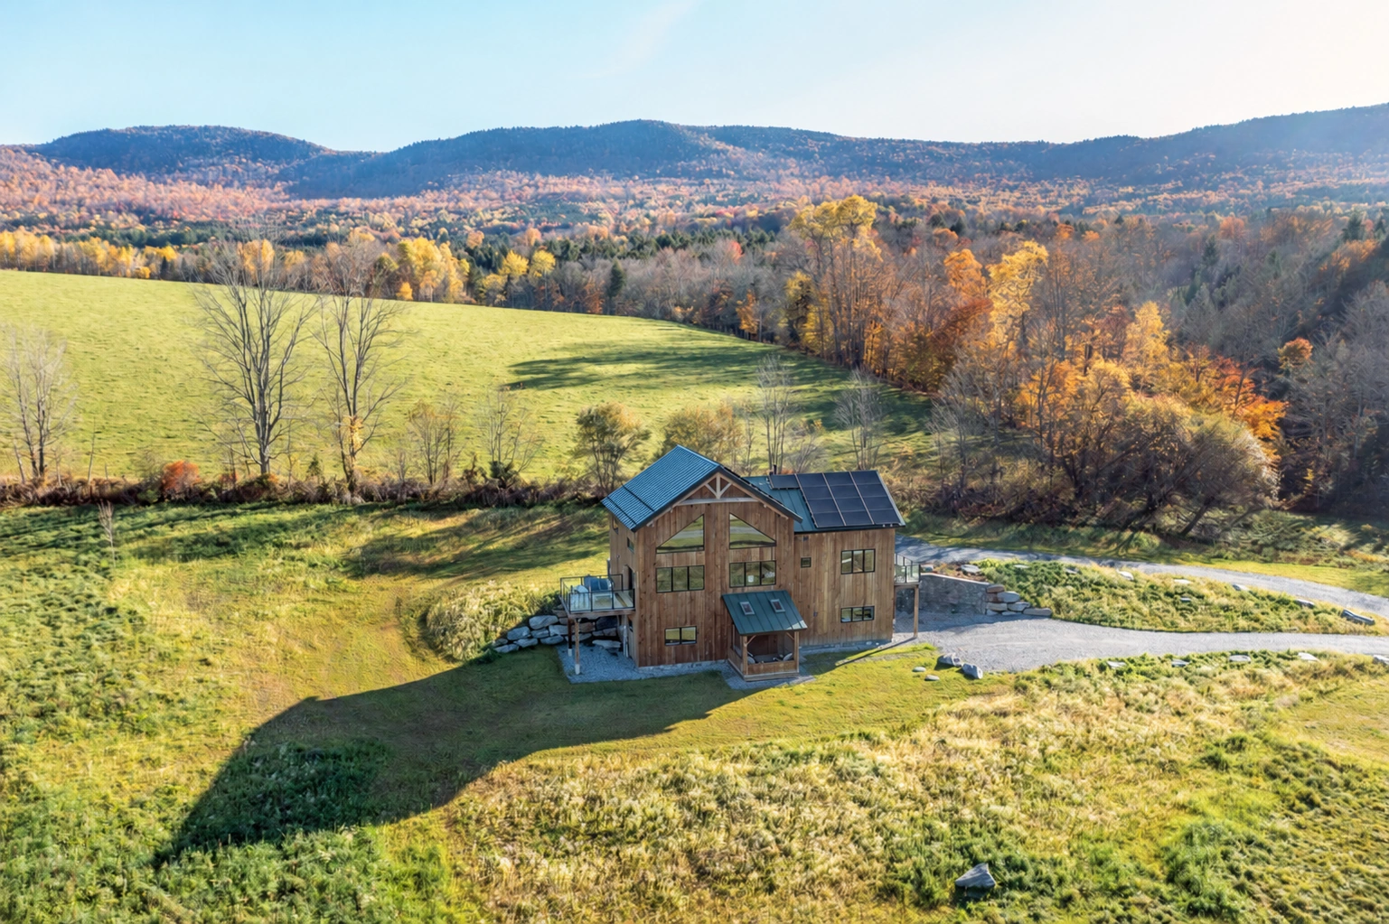
A home that belongs in its landscape.
 Start Your Project
Each project is designed around the land, the architecture, and the way our clients intend to live.
Start Your Project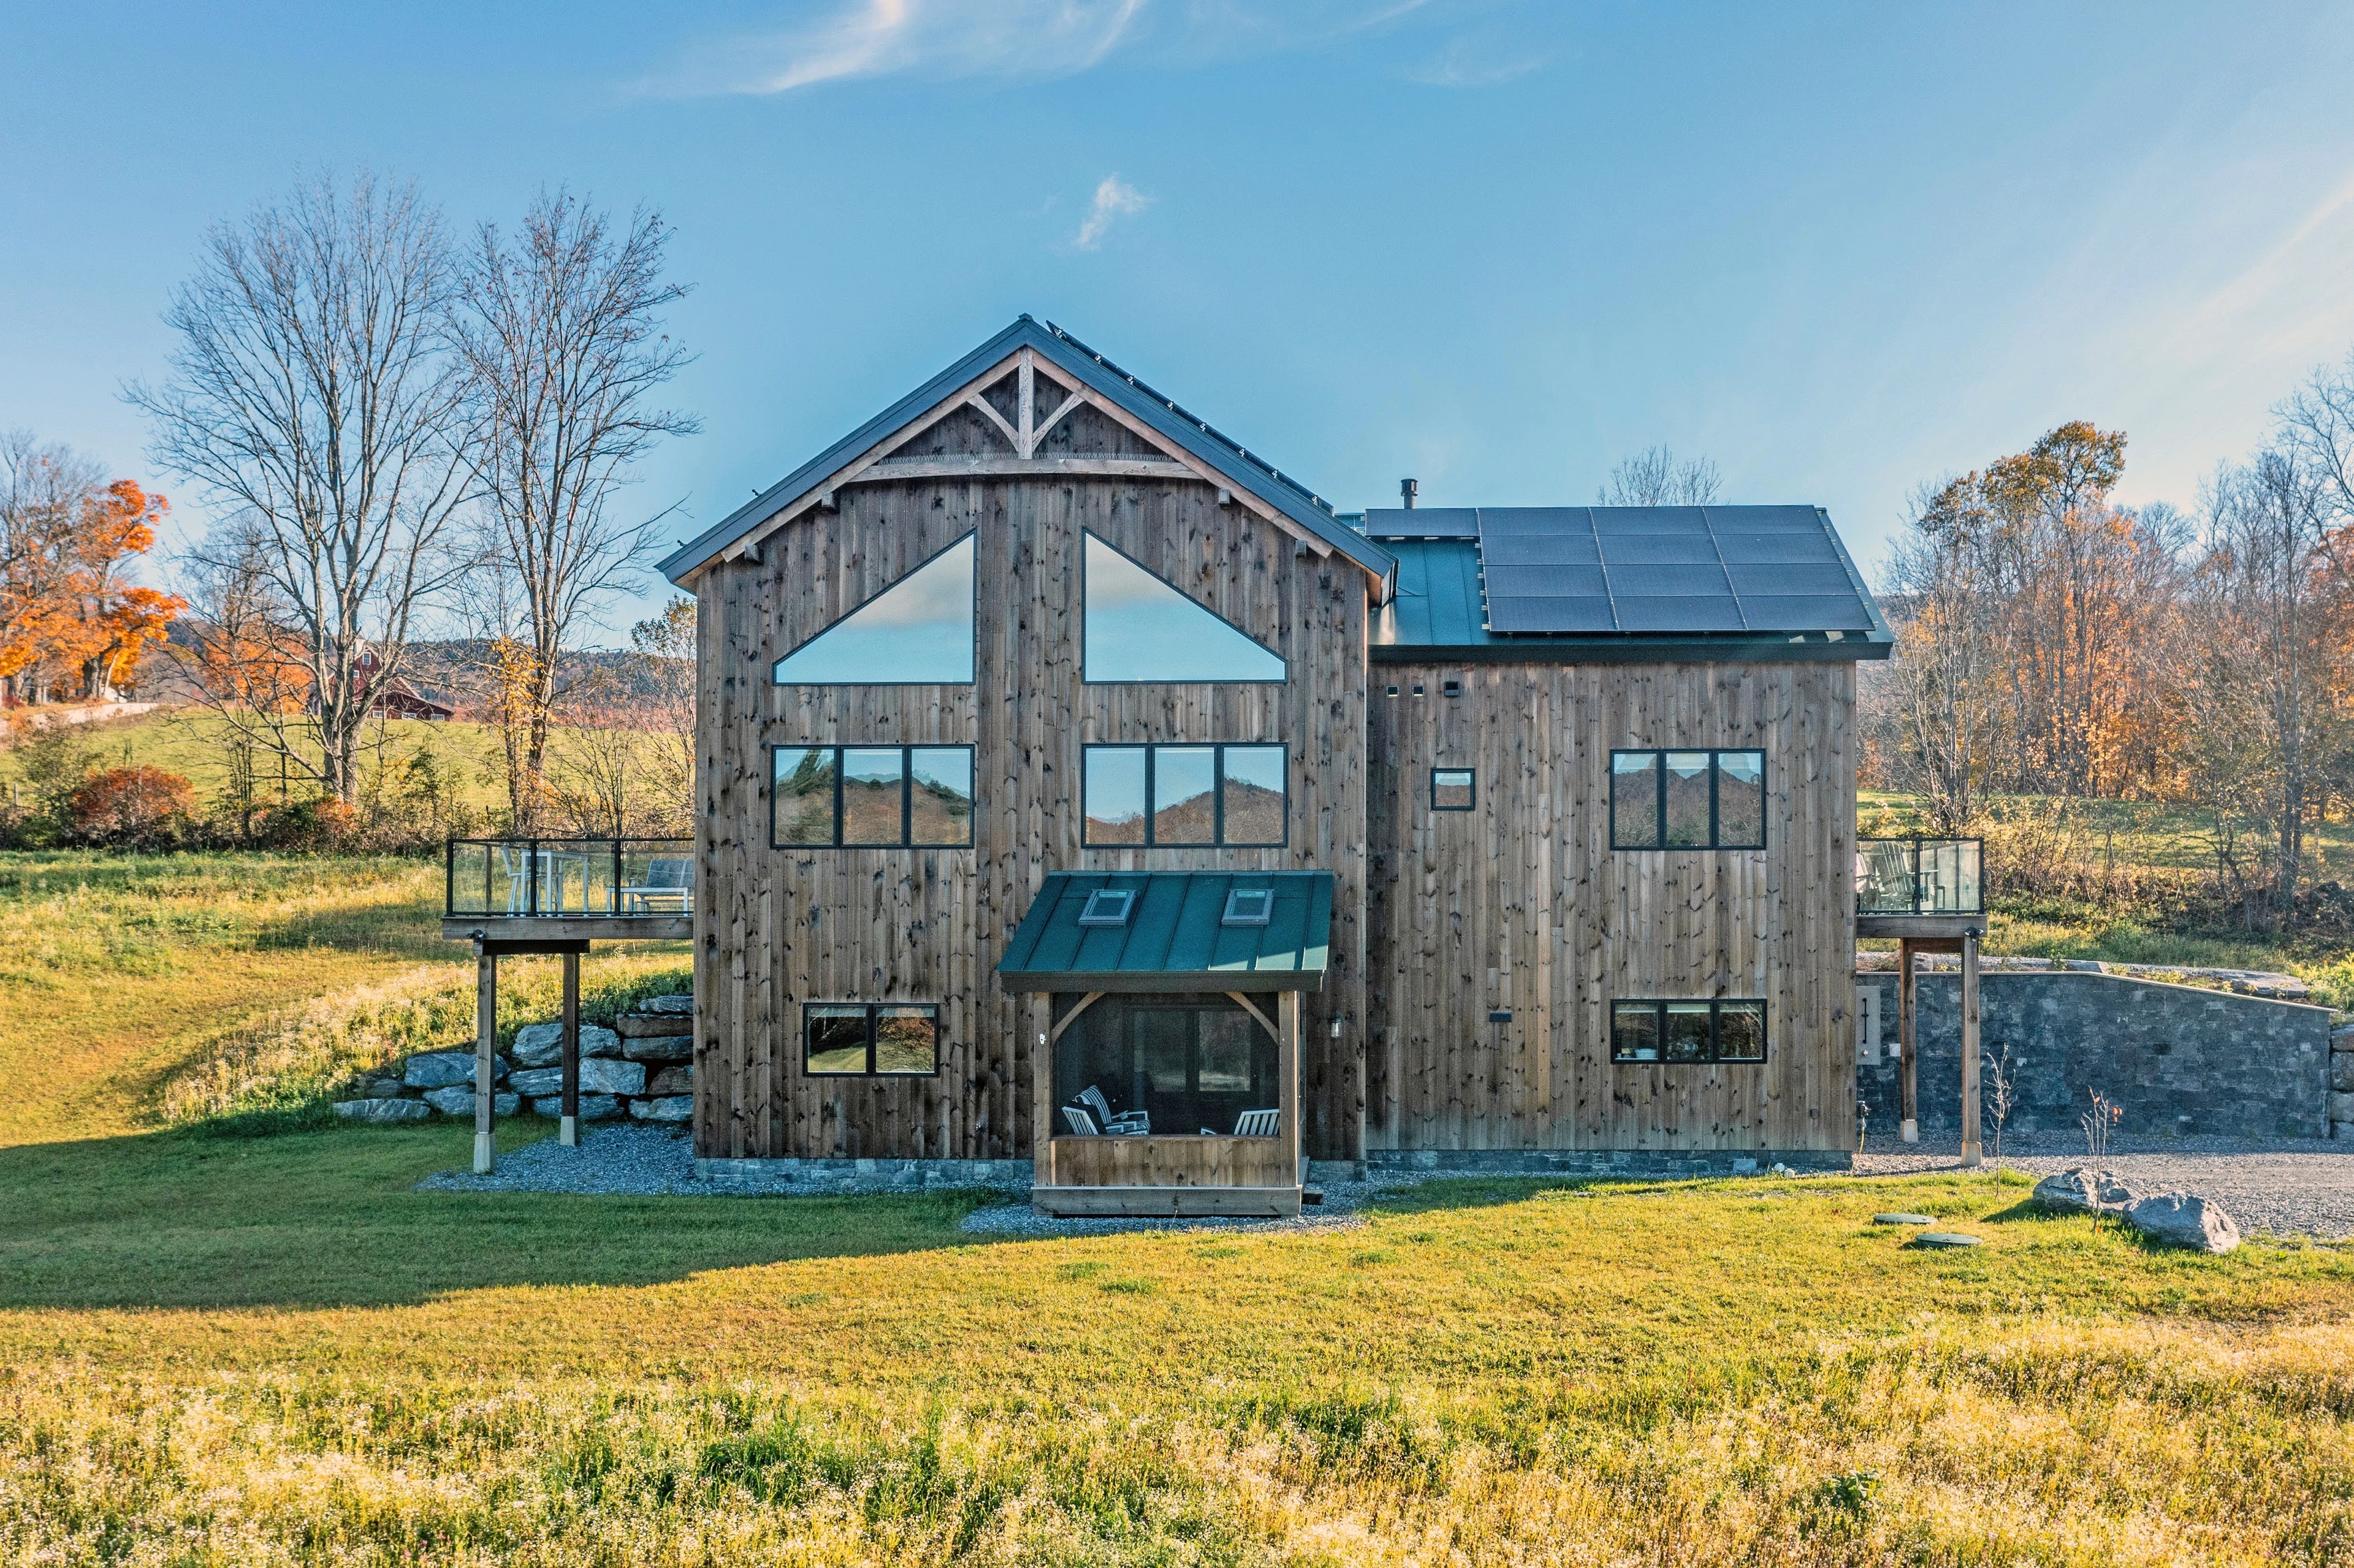
Our work ranges from post-and-beam mountain homes and timber-frame residences to modern farmhouses and ski homes.
By bringing design, preconstruction, and construction together under one roof, we provide clearer communication, better coordination, and direct accountability from the first conversation through the final walkthrough.
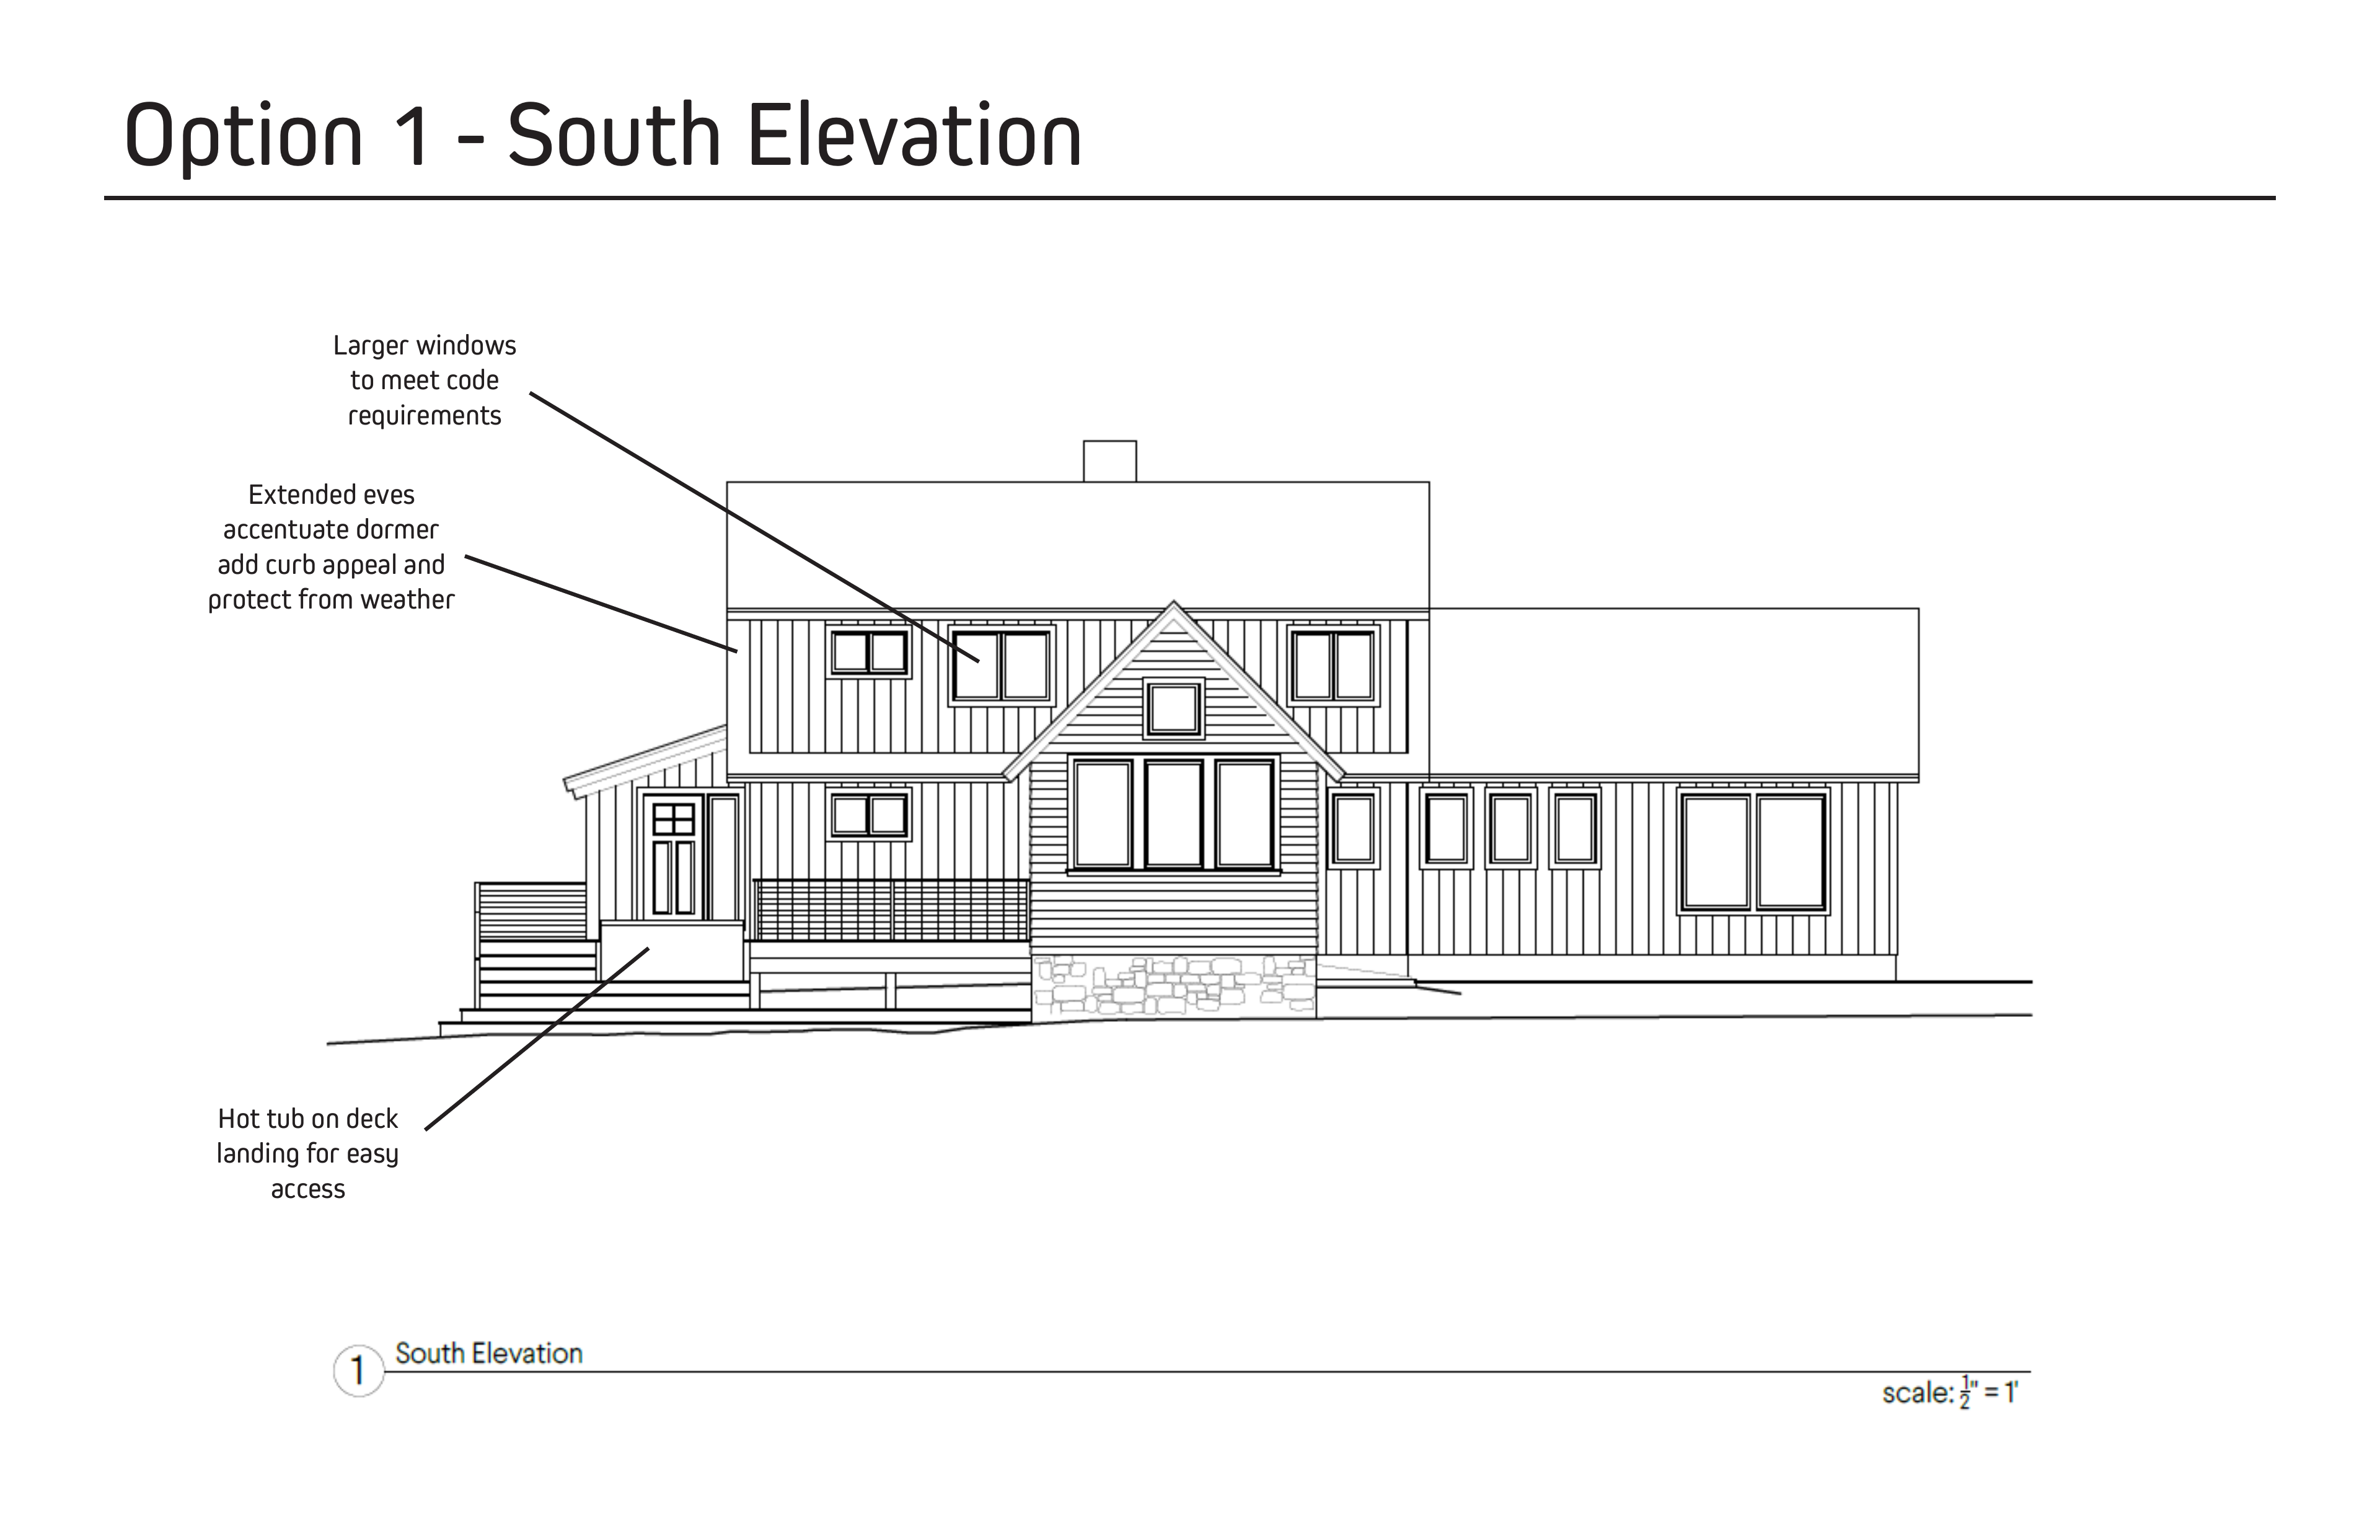
We discuss budget early and revisit it throughout design. As scope, layout, materials, selections, and site information become clearer, we refine the budget and help you make informed decisions.
Plan Your ProjectTell us about your land, how you want to use the home and the investment you have in mind.
Start Your Project